Reading a facade in five minutes
Any old New York front can be read from across the street in five minutes. Work from the ground up, then check the material, then look for a date.
- Neighbourhood
- New York
- On foot
- Five minutes a building
- Subway
- 72 St, B and C trains
- Best months
- Any month with low sun
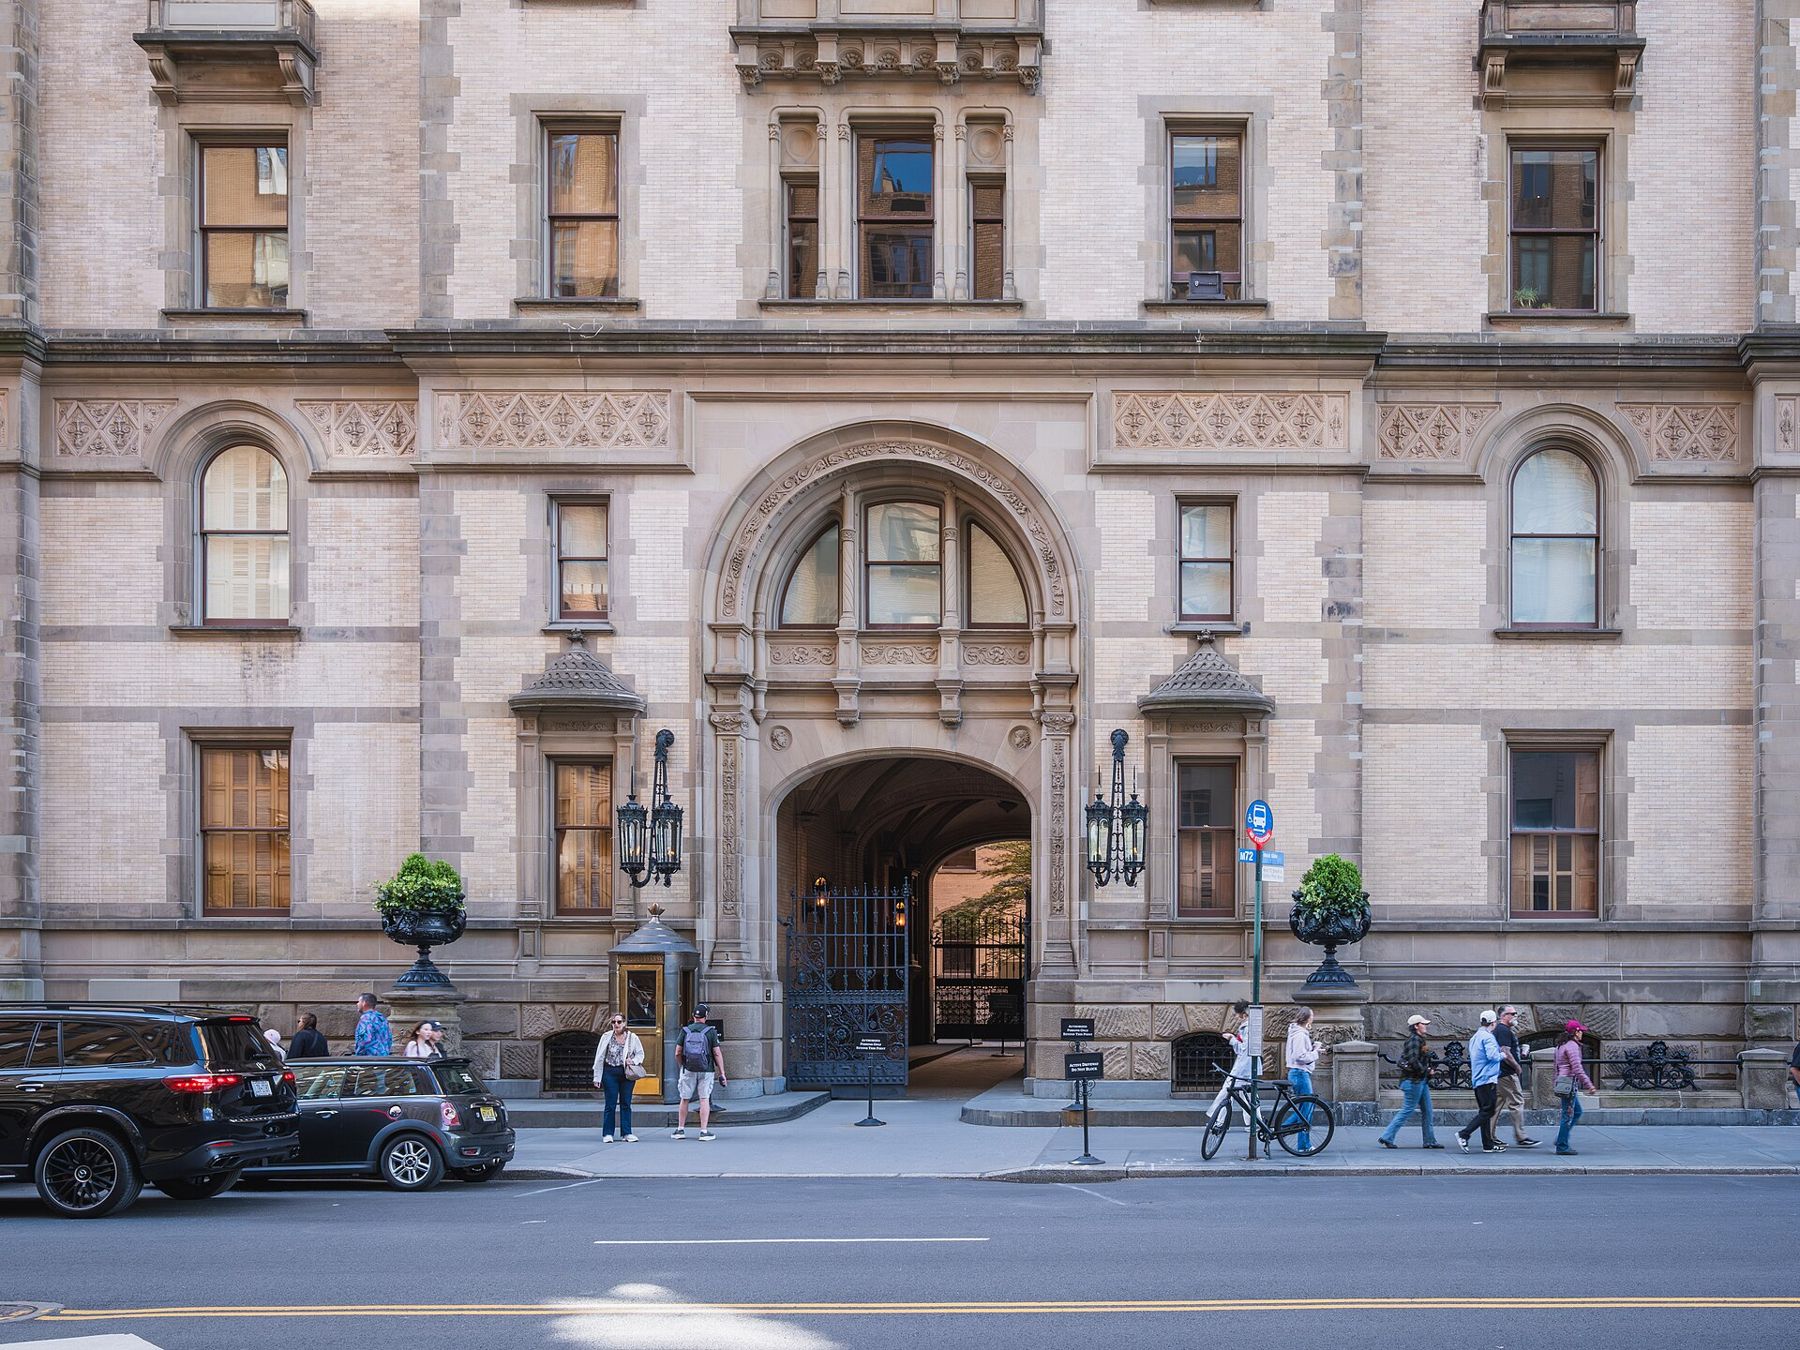
You do not need a guidebook to read a building. Stand across the street, give yourself five minutes, and work through the front in the same order every time: the ground floor, the openings, the top, the material, and then any date or plaque. By the end you will usually know roughly when it was built, what it was for, and what has changed since. The Upper West Side, with its mix of row houses, apartment houses and churches, is a good place to practise, but the method works anywhere in the city.
Use the opposite pavement. Most of these buildings are private, so read them from the street and keep doorways, stoops and areaways clear.
Minute one: the ground floor
Start at the bottom, because the ground floor tells you what the building was for. A row house has a front door, often raised on a stoop, the high flight of steps up to the main floor, with a lower door underneath into a basement. An apartment house has a single central entrance, often grander than the rest of the front, sometimes a carriageway or courtyard behind. A commercial building has wide openings, shop windows or loading doors, and often a row of iron columns at street level.
Then look for change. A stoop that has been removed leaves a front door at basement level and a window where the door once was. A shopfront inserted into a house shows as a band of glass and metal under an older upper front. Ground floors change more than anything else, so read them as the newest layer, then look up to see what the building was. The story on why the front door is up a flight explains the stoop in detail.
Minute two: openings and lintels
Now look at the windows. Their shape and the way their tops are made carry a lot of information. A lintel is the horizontal beam over an opening; an arch does the same job with a curve. Plain flat stone lintels, slim and square-edged, belong to the earliest row houses. Heavier lintels and projecting hoods on brackets, the ledges that shelter a window like a small roof, are typical of the middle of the nineteenth century, often in brownstone. Round arches in brick or rough stone, stacked floor on floor, mark the Romanesque Revival of the 1880s and 1890s. Tall windows with carved frames in pale stone, sometimes topped with small pediments, the triangular gables of classical architecture, suggest the decades around 1900.
Count the windows across the front and note their spacing. Three bays, three windows wide, usually means a row house. Many more, evenly spaced, means an apartment house or loft. Windows grouped in twos and threes under a single arch often mean a building that wanted to look grand on a modest budget.
Cast iron · Field noteIron or stone? How to tell from the pavementMinute three: the cornice
Look up to the top, where the cornice, the projecting band that crowns the front, finishes the building. Cornices are a quick guide to both date and money. On many nineteenth-century row houses and tenements the cornice is not stone at all but wood or pressed sheet metal, made to look heavy and carved and painted to match. You can usually tell by eye: look at the underside and the joints. Thin, regular seams and dents mean metal; checks and splits mean wood. Stone cornices are thicker, made of large blocks with mortar joints, and show weathering like the wall below. Brick cornices are made by stepping courses out one over another, a technique called corbelling.
A missing cornice is also information. A flat, bare top with a strip of newer brick or a plain parapet often means the original was removed when it decayed.
Minute four: the materials
Now read the wall itself. Is it brick, brownstone, limestone, terracotta or iron? Brick shows its small units and joints. Brownstone is chocolate to pinkish brown and often flakes in layers. Limestone is pale buff or grey, matte, with tiny fossil specks close up. Terracotta is made in smaller, very regular units, with ornament that repeats exactly. Cast iron is painted, with crisp edges, bolt heads and seams; the story on iron or stone explains how to tell it from masonry.
Look for changes of material between floors, at corners and around openings. Many buildings mix materials on purpose: a granite base for toughness, brick for the walls, stone trim for the openings, terracotta for the ornament. Look also for patches and repairs: a block of a different shade, a resurfaced front, a band of newer brick where a cornice used to be. The story on what restorers patch shows how to spot them on soft stone, and painted brick covers fronts where the material is hidden under paint.

Minute five: dates and plaques
Finally, look for writing. Many buildings carry their date somewhere on the front: in a carved panel near the top, on a cornerstone at the base, in a name band over the entrance, sometimes in Roman numerals. A date in the stone is usually the date of construction, though some record a later rebuilding.
Look too for plaques. The Landmarks Preservation Commission designates individual landmarks and historic districts across the city, and many designated buildings and districts carry a small plaque or street sign marking them. A plaque is not a full history, but it tells you that the building has been studied, and that changes to its front generally need approval. Other plaques, bronze or enamel, may mark a historic event or a notable former occupant.
Practise on one corner
Try the method at 72nd Street and Central Park West, where a large apartment house from the 1880s stands at the corner. Ground floor: a central arched carriageway, a single entrance for many households. Openings: rows of windows with stone frames, some grouped, some arched. Top: high roofs and gables, rather than a flat cornice. Material: pale brick in large flat panels, framed by darker stone bands at each floor and at the corners, where the blocks interlock in a pattern called quoining. Date: by its style and scale, the age of the first great apartment houses.
Then walk west along the side streets of the West 70s, where row houses of the 1880s and 1890s stand in long runs, and try it again on a single house. After a few fronts it takes less than five minutes. After a few streets, you will start doing it without thinking. For the iron that climbs many of these fronts, read fire escapes were part of the design.
Every photograph on this page is credited, with its licence, on Masons of the lens.