Why the front door is up a flight
The high stoop is the signature of the New York row house. Here is what it did, where the word comes from, what sits underneath it, and why so many were removed and then rebuilt.
- Neighbourhood
- Brooklyn
- On foot
- About an hour
- Subway
- Lafayette Av, C train
- Best months
- Late spring and early autumn
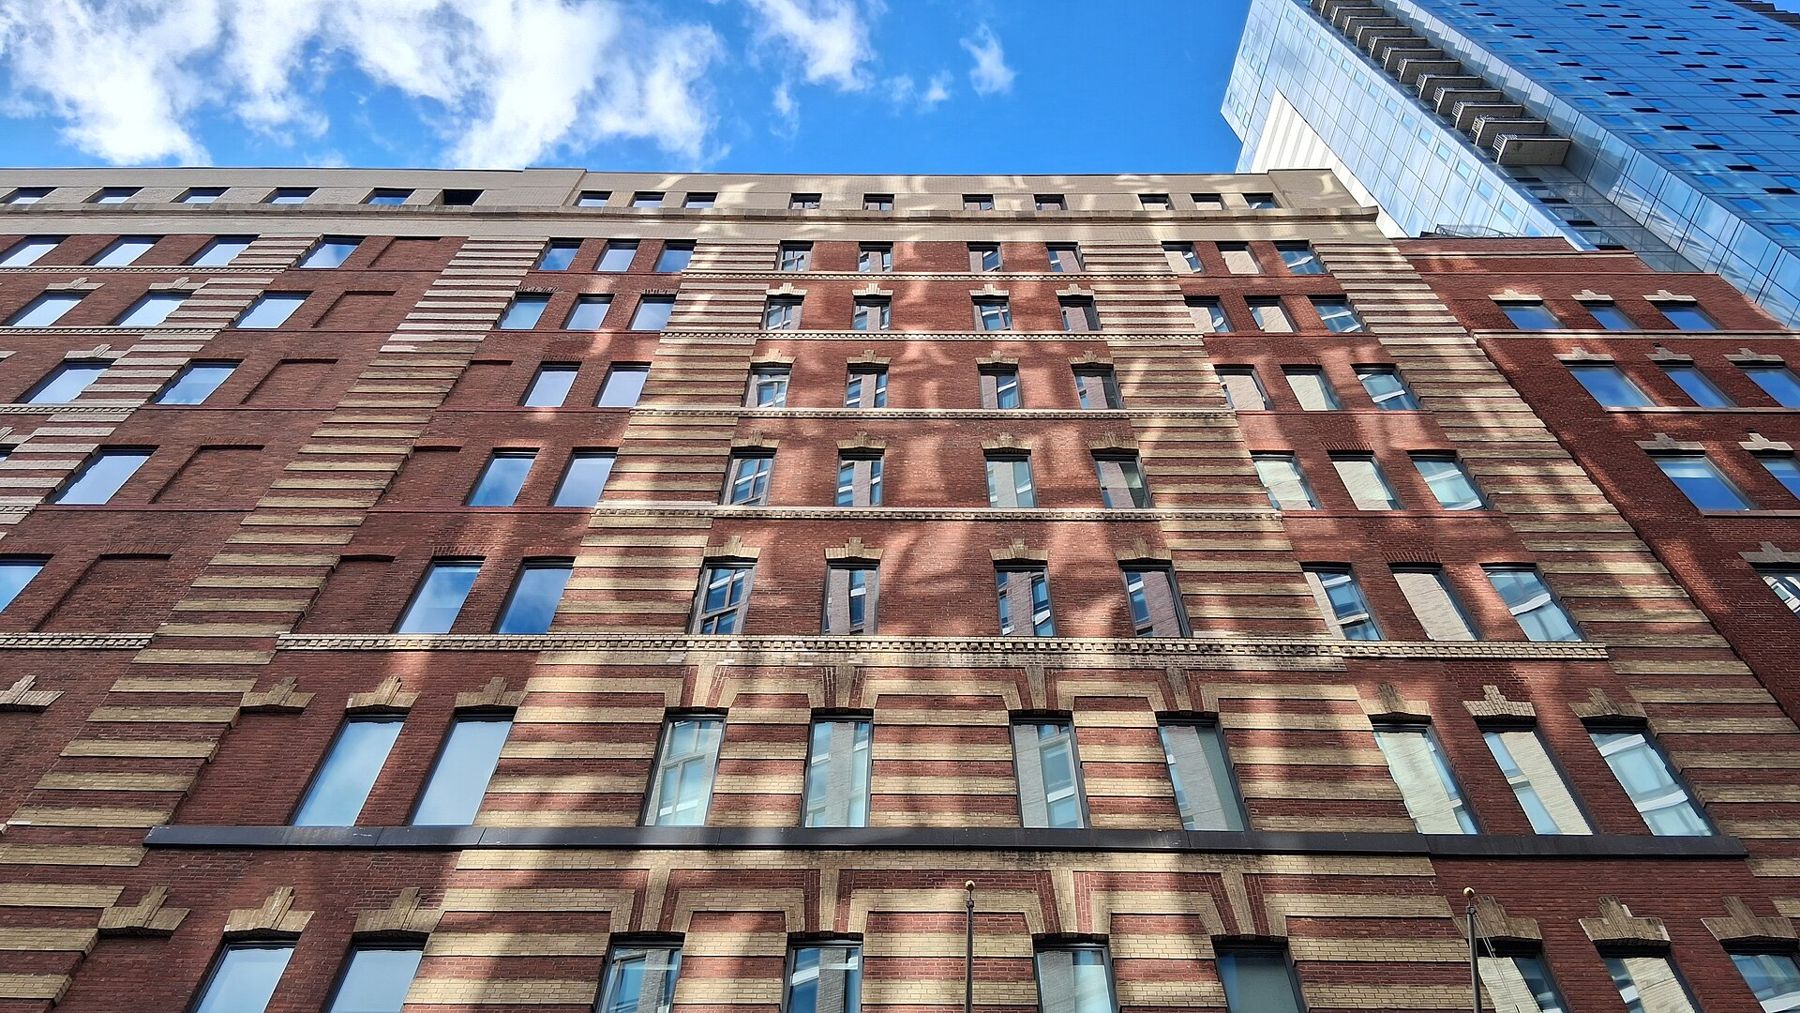
Walk down a street of row houses in Fort Greene, Clinton Hill or Park Slope and the pattern is so regular it can look inevitable: a flight of steps up to the front door, a lower door tucked underneath, a few windows half below the pavement. The stoop is the most recognisable thing about the New York row house. It is also a solution to several practical problems at once, and a fashion that came and went and came back.
Stoep, step, stoop
The word stoop comes from the Dutch stoep, meaning a raised step or small platform before a door. New Amsterdam was a Dutch town, and the word stuck when the town became New York. It is tempting to say that the high stoop itself is a Dutch inheritance, and some writers have done so, but the link is loose. Dutch houses in the old country often had a step or two, not a full storey of stairs, and the tall stoop of the nineteenth-century row house developed long after the Dutch colony had gone. The fairest version is that the name is Dutch and the habit of a raised entrance had local roots, while the grand high stoop is mostly a later New York development.
Lifting the house out of the street
The practical reasons are easier to pin down. Nineteenth-century streets were dirty, wet and full of horses. Raising the main floor a full storey put the family's best rooms, the front and back parlours, well above the mud, the manure and the splash of passing wheels. It also gave them more privacy: passers-by could not see in through the tall parlour windows.
Raising the main floor also created a usable level below it. Instead of a dark cellar, the house gained a half-sunken ground floor, partly below and partly above the pavement, with windows that let in daylight. This is the English basement, named for the London town houses that used the same arrangement. In a typical house it held the kitchen, the family dining room and service rooms, and below that there was often a true cellar for coal and storage.
The door under the stairs
Look under almost any original stoop and you will find a second door, set a few steps down from the pavement and often behind a small iron gate. This was the service entrance. Deliveries, coal, ice and servants came and went this way, keeping the formal front door at the top of the stoop for the family and their visitors. The division is a clear expression of how these houses were meant to work: the parlour floor for show, the English basement for daily life and service.
Brick · WalkMiddagh Street and the oldest houses in the HeightsThe stoop also helped with drainage. The area in front of the basement windows, often edged by an iron railing, kept rainwater and snow away from the front wall, and the stone steps shed water quickly. Many stoops have a slight slope to each tread for the same reason.
The materials of a stoop
Most stoops in Brooklyn and Manhattan are brownstone, the same soft brown sandstone used on so many house fronts. It was easy to carve into curved bottom steps, moulded edges and the solid side walls, called cheek walls, that frame the stairs. Brownstone wears quickly underfoot, though, and you can often see the treads dished in the centre after a century and more of use. Many have been patched or rebuilt in cast stone or concrete coloured to match; the story on what restorers patch explains how.
The iron is the other half. Railings run up both sides, and at the foot they end in newel posts, the heavy posts that anchor the rail. On better houses the newels are elaborate cast iron, with urns, rosettes and panels, and the railings carry patterns that match the period of the front. The walk through Harlem's rows has some of the finest examples.
Stripping the stoops
In the early twentieth century, fashion turned against the high stoop. Owners modernising their houses, or converting them into apartments, often removed the stoop entirely and moved the main entrance down to the basement level, so you walked straight in from the street. The parlour floor door became a window. The style was sometimes called an American basement plan, and it was seen as cleaner and more up to date. In some places stoops were also removed when streets were widened.
You can spot a stripped house easily. The front door is at or near pavement level, often with a plain entrance surround; the windows of the parlour floor are all the same, with no sign of the old doorway; and sometimes the stone or brick under the former door shows a patch or a change in colour. A row of identical houses with one or two missing their stoops is a good place to practise.
A row of identical houses with one or two missing their stoops is a good place to practise.
Putting them back
From the 1960s onward, as preservation took hold and row house neighbourhoods were rediscovered, many owners did the reverse and rebuilt their stoops. The Landmarks Preservation Commission oversees changes to houses in historic districts, and in general it favours restoring stoops where the evidence shows one existed. Fort Greene, Clinton Hill and Park Slope are all designated historic districts, and restored stoops are common there. Rules and procedures change, so owners check with the Commission before any work.
Restored stoops can be very good, but look closely and you can often tell them from originals: the stone is a little too even in colour, the edges too sharp, the railings a modern copy of a historic pattern.
Reading a stoop on the street
On your walk, ask four questions of each house. Is the stoop original, rebuilt, or gone? Is there a service door underneath, and is it still used? What are the steps made of, and how worn are they? Do the railings and newels match the style of the front? The answers will tell you a surprising amount about the history of the house, and the method in reading a facade in five minutes will help with the rest.
Every stoop on these streets is someone's front steps. Look from the pavement, do not sit on them, and never climb one to get a better photograph.
Every photograph on this page is credited, with its licence, on Masons of the lens.