Middagh Street and the oldest houses in the Heights
The north streets of Brooklyn Heights still hold Federal-era brick and clapboard houses. Read them first, then walk south and watch the brick give way to Greek Revival stone and brownstone.
- Neighbourhood
- Brooklyn Heights
- On foot
- About 75 minutes
- Subway
- Clark St, 2 and 3 trains
- Best months
- April, May, October
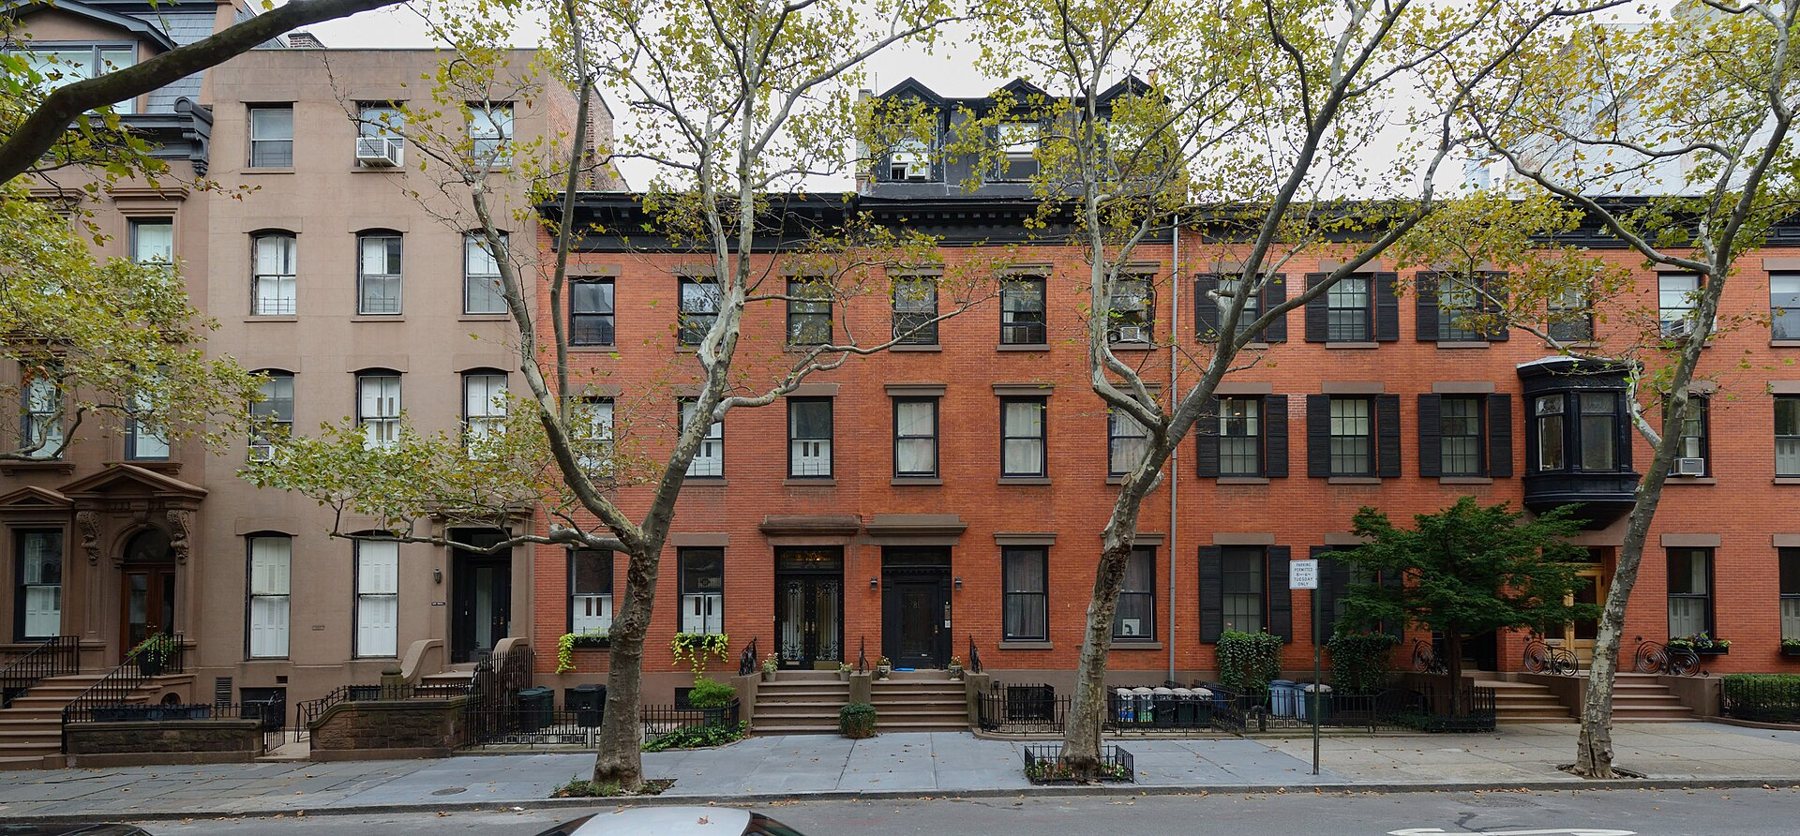
Brooklyn Heights is the place where New York decided its old houses were worth keeping. In 1965 the Landmarks Preservation Commission designated the Brooklyn Heights Historic District, the first in the city, and the decision protected hundreds of row houses built from the 1820s onward. This walk starts with the oldest of them, at the north end of the neighbourhood, and moves south through time.
Everything on the route is a private house. You read it from the pavement, never from the stoop, and you do not knock, photograph through windows or lean on railings.
Why the north end is oldest
The Heights grew from the ferry. The first regular steam ferry to Manhattan landed at the foot of Fulton Street, and the earliest streets of houses climbed the bluff closest to it. That is why the blocks around Middagh, Cranberry and Orange Streets hold the oldest buildings, and why the houses get later, larger and more uniform as you move south toward Pierrepont and Remsen Streets.
The early houses are Federal in style, the plain, well-proportioned manner of the young republic. They were built for merchants and tradesmen who wanted a respectable house a short ferry ride from their offices, and most of them are two or three storeys high, three windows wide, with the main door to one side.
Middagh Street: brick and clapboard
Start on Middagh Street between Willow and Hicks. The surprise is wood. Several houses here are clad in clapboard, overlapping horizontal boards, and they show what most of the early Heights looked like before brick became the rule. The house at the corner of Middagh and Willow, dated to the 1820s, is often named as one of the oldest in the neighbourhood: a wooden Federal house with a pitched roof, dormers and a carved doorway.
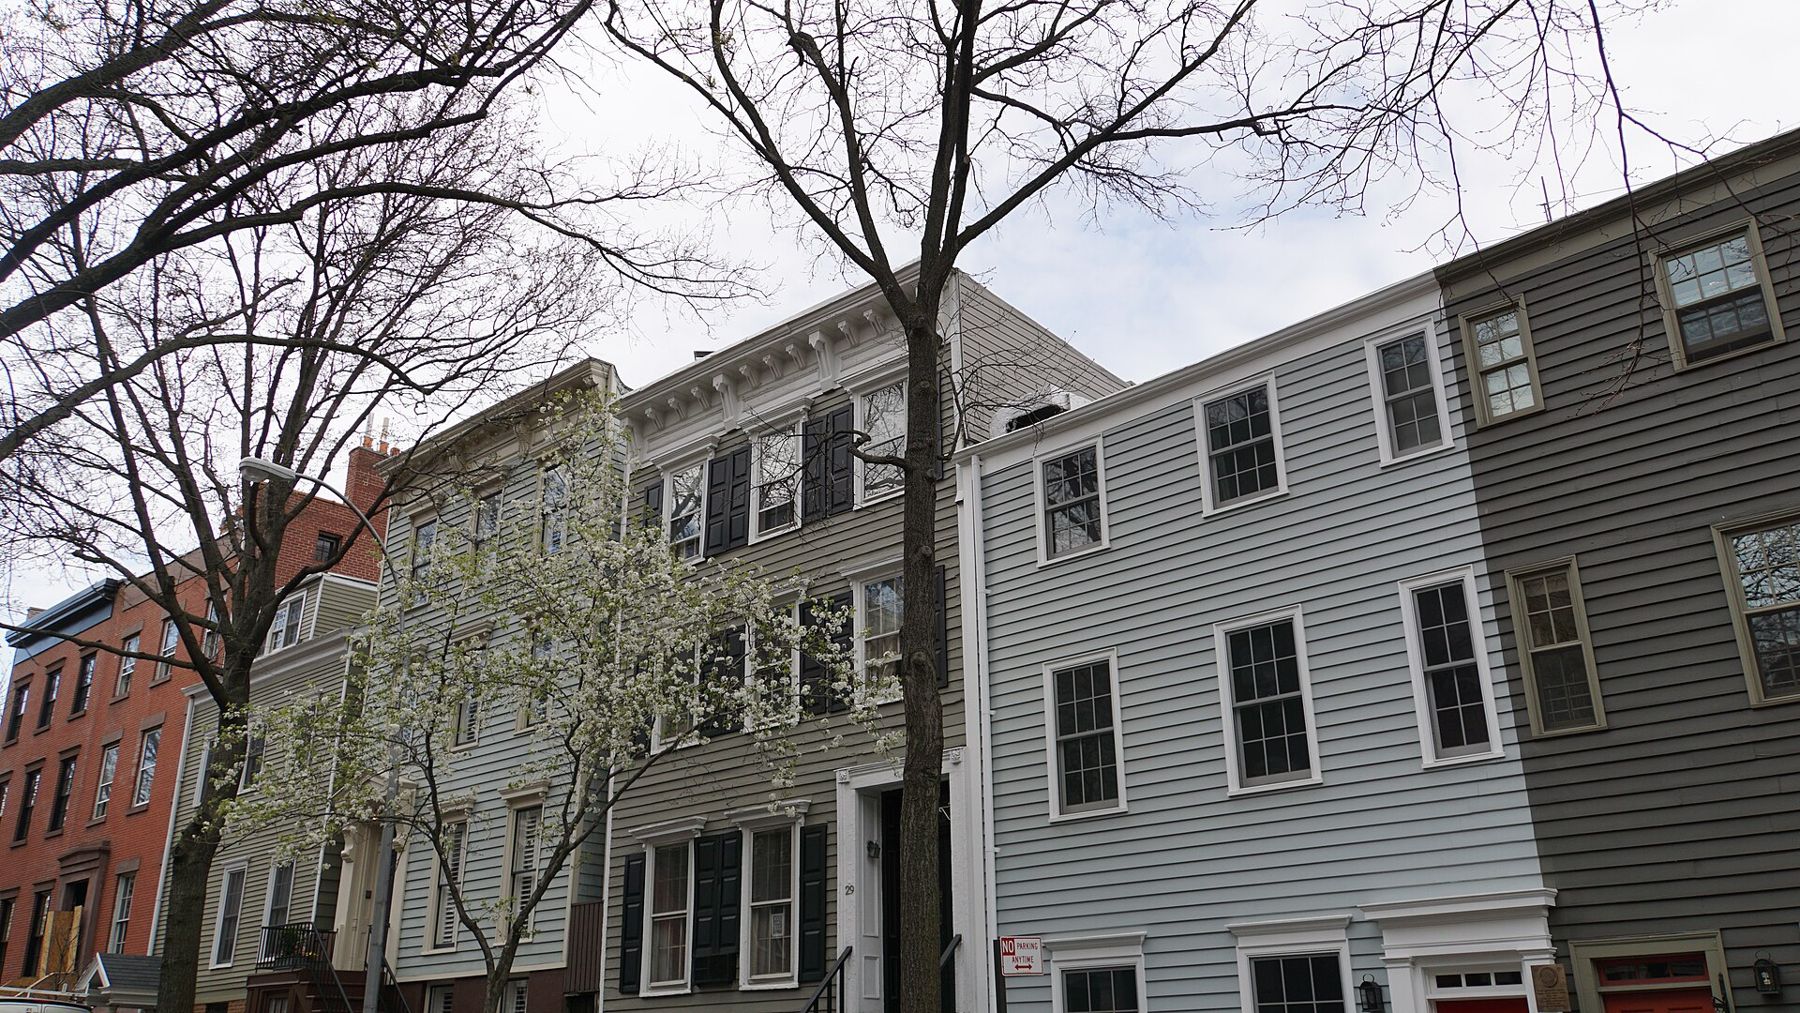
Look at the roofs first. A Federal house has a pitched roof running parallel to the street, often fairly low, with one or two dormers, small windows that project from the slope and light the attic rooms. Later houses replaced this with a flat roof and a deep cornice, the projecting band that caps a facade, so a dormer is one of the quickest signs of an early date. On some houses a later owner added a full storey and a cornice on top of the old front, and the line between the two is easy to spot once you look for it.
Then look at the door. The Federal doorway is the ornament of an otherwise plain front: a panelled door, slender columns or pilasters at the sides, narrow sidelights of glass, and often a fanlight, a semicircular or elliptical window above the door. The door is where the builder spent the money.
Reading Federal brick
Walk on to the brick houses around Willow and Hicks Streets. Federal brick fronts are usually laid in Flemish bond, in which every course alternates a stretcher (the long face) and a header (the short end). The headers often look slightly darker, because their ends were closer to the fire in the kiln, and on a well-kept wall they make a faint checkerboard. It is a more expensive bond than the common bond of later warehouses, and it was used on the front of the house where it would be seen. The side walls and backs were often laid more cheaply.
The door is where the builder spent the money.
Federal lintels are modest: a flat stone over each window, sometimes with a simple incised panel or a slight projection at the ends. The bricks themselves are smaller and softer than later machine-made brick, and on several houses you will see that the front has been painted or repointed, the mortar raked out and replaced, sometimes with a hard modern mortar that stands proud of the brick. The story on painted brick explains why that matters.
Brownstone · WalkHarlem's rows, from Mount Morris to Strivers' RowFrom Federal to Greek Revival
Head south along Willow Street. By the 1830s fashion had moved to the Greek Revival, and the houses change in a way you can see without any dates. The front door moves into a deep stone surround, often with heavy flat pilasters and a plain entablature, the band carried across their tops. The stoop gets higher and is lined with iron railings, frequently cast with Greek key or anthemion patterns, a stylised honeysuckle. The roof goes flat behind a plain wooden cornice with a row of small attic windows set into the frieze.
The material shifts too. Greek Revival fronts are still mostly brick, but the base, steps and door surround are now stone, frequently brownstone or granite. Brownstone, a soft brown sandstone, was cheap to carve and became the fashion by mid-century. If you want to know why it flakes and how it is patched, the story on what restorers patch picks up the thread, and why the front door is up a flight explains the raised entrance these houses share.
Brownstone rows and the Promenade
By the time you reach Pierrepont Street, the brownstone has taken over whole fronts. The later Italianate houses have tall parlour windows, arched doorways under heavy hoods carried on carved brackets, and cornices of wood or pressed metal. Compare one with a Federal house on the north streets and you can see how the street got grander in about thirty years: the house is taller, the stoop is higher, the window openings are bigger, and the ornament has moved from the door to the whole front.
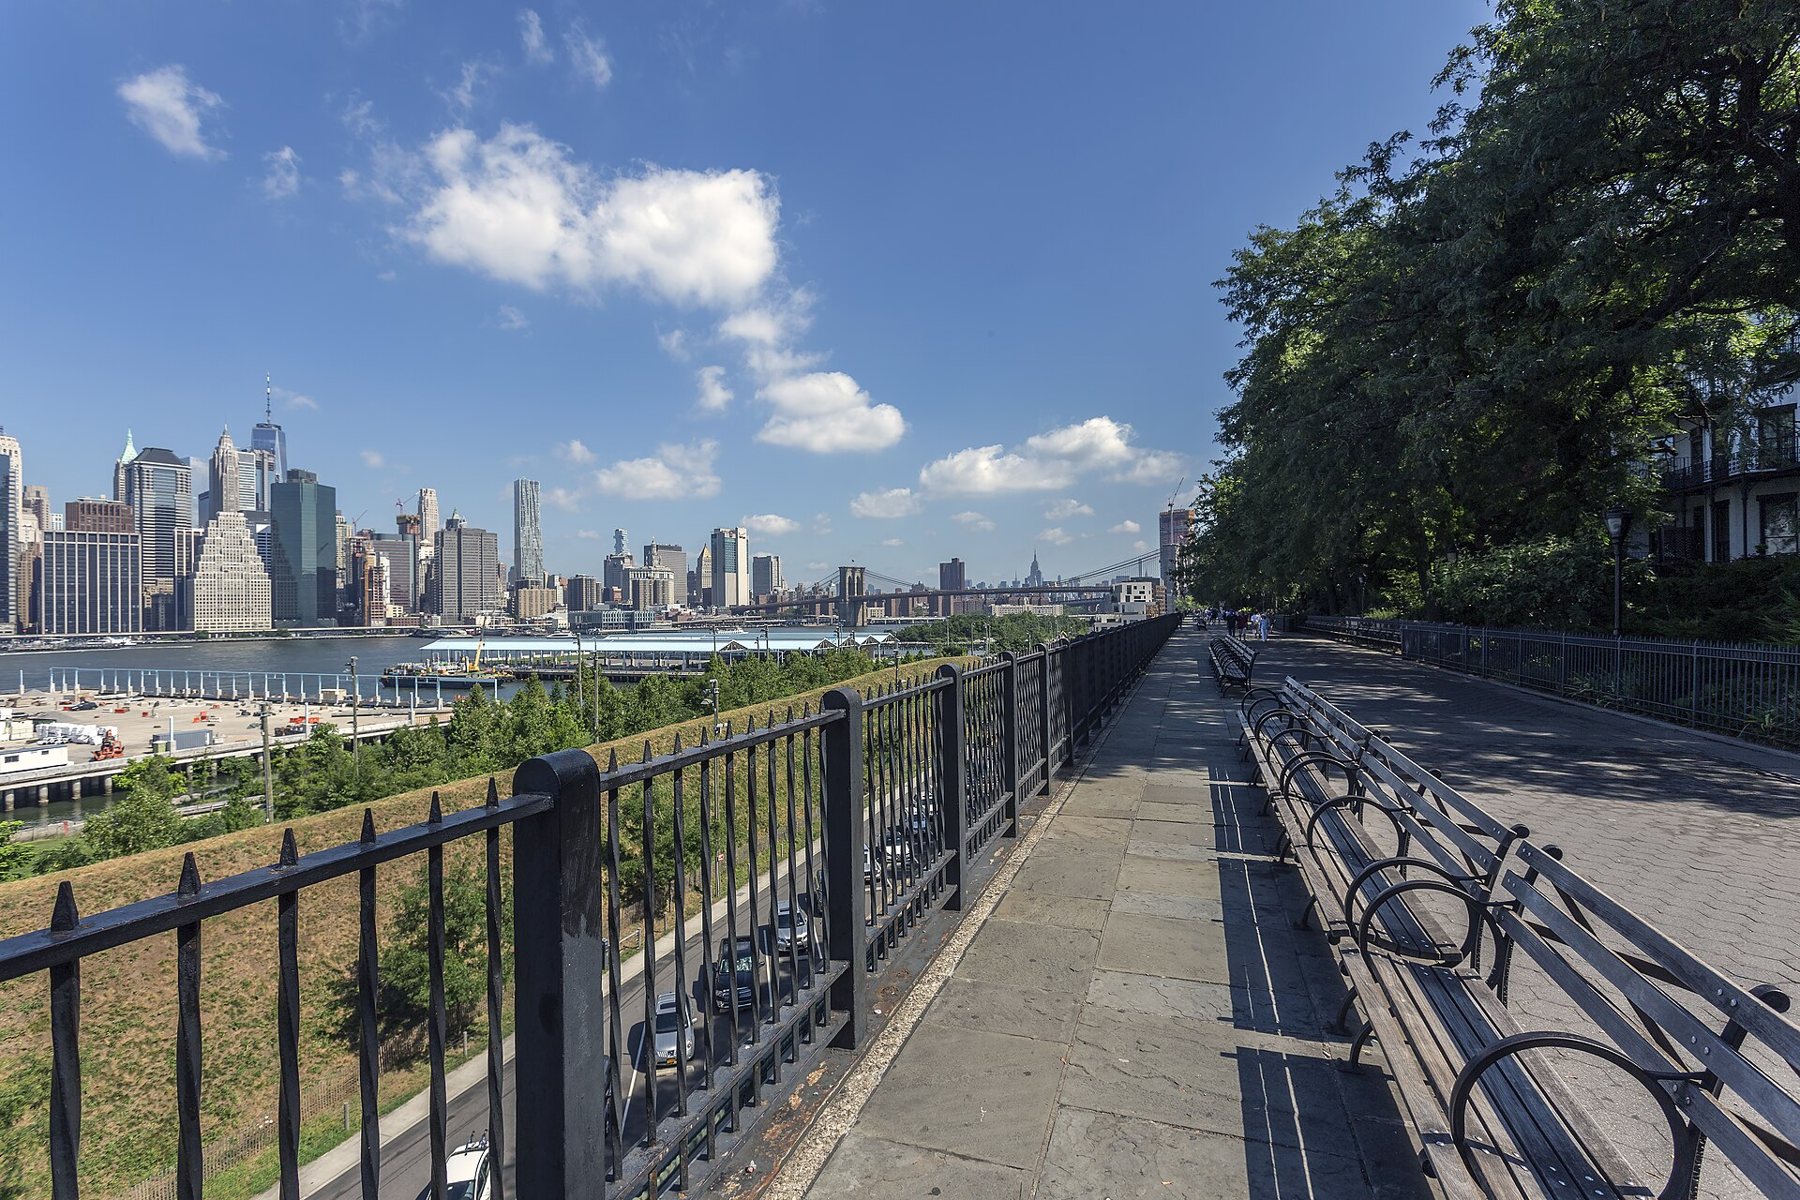
End at the Brooklyn Heights Promenade, the walkway along the edge of the bluff. It was built on top of the Brooklyn-Queens Expressway around 1950, a compromise that kept the highway from cutting through the historic streets. From the benches you look across to lower Manhattan; behind you are the garden walls of the houses on Columbia Heights, many of them brick, some with iron balconies over the back gardens.
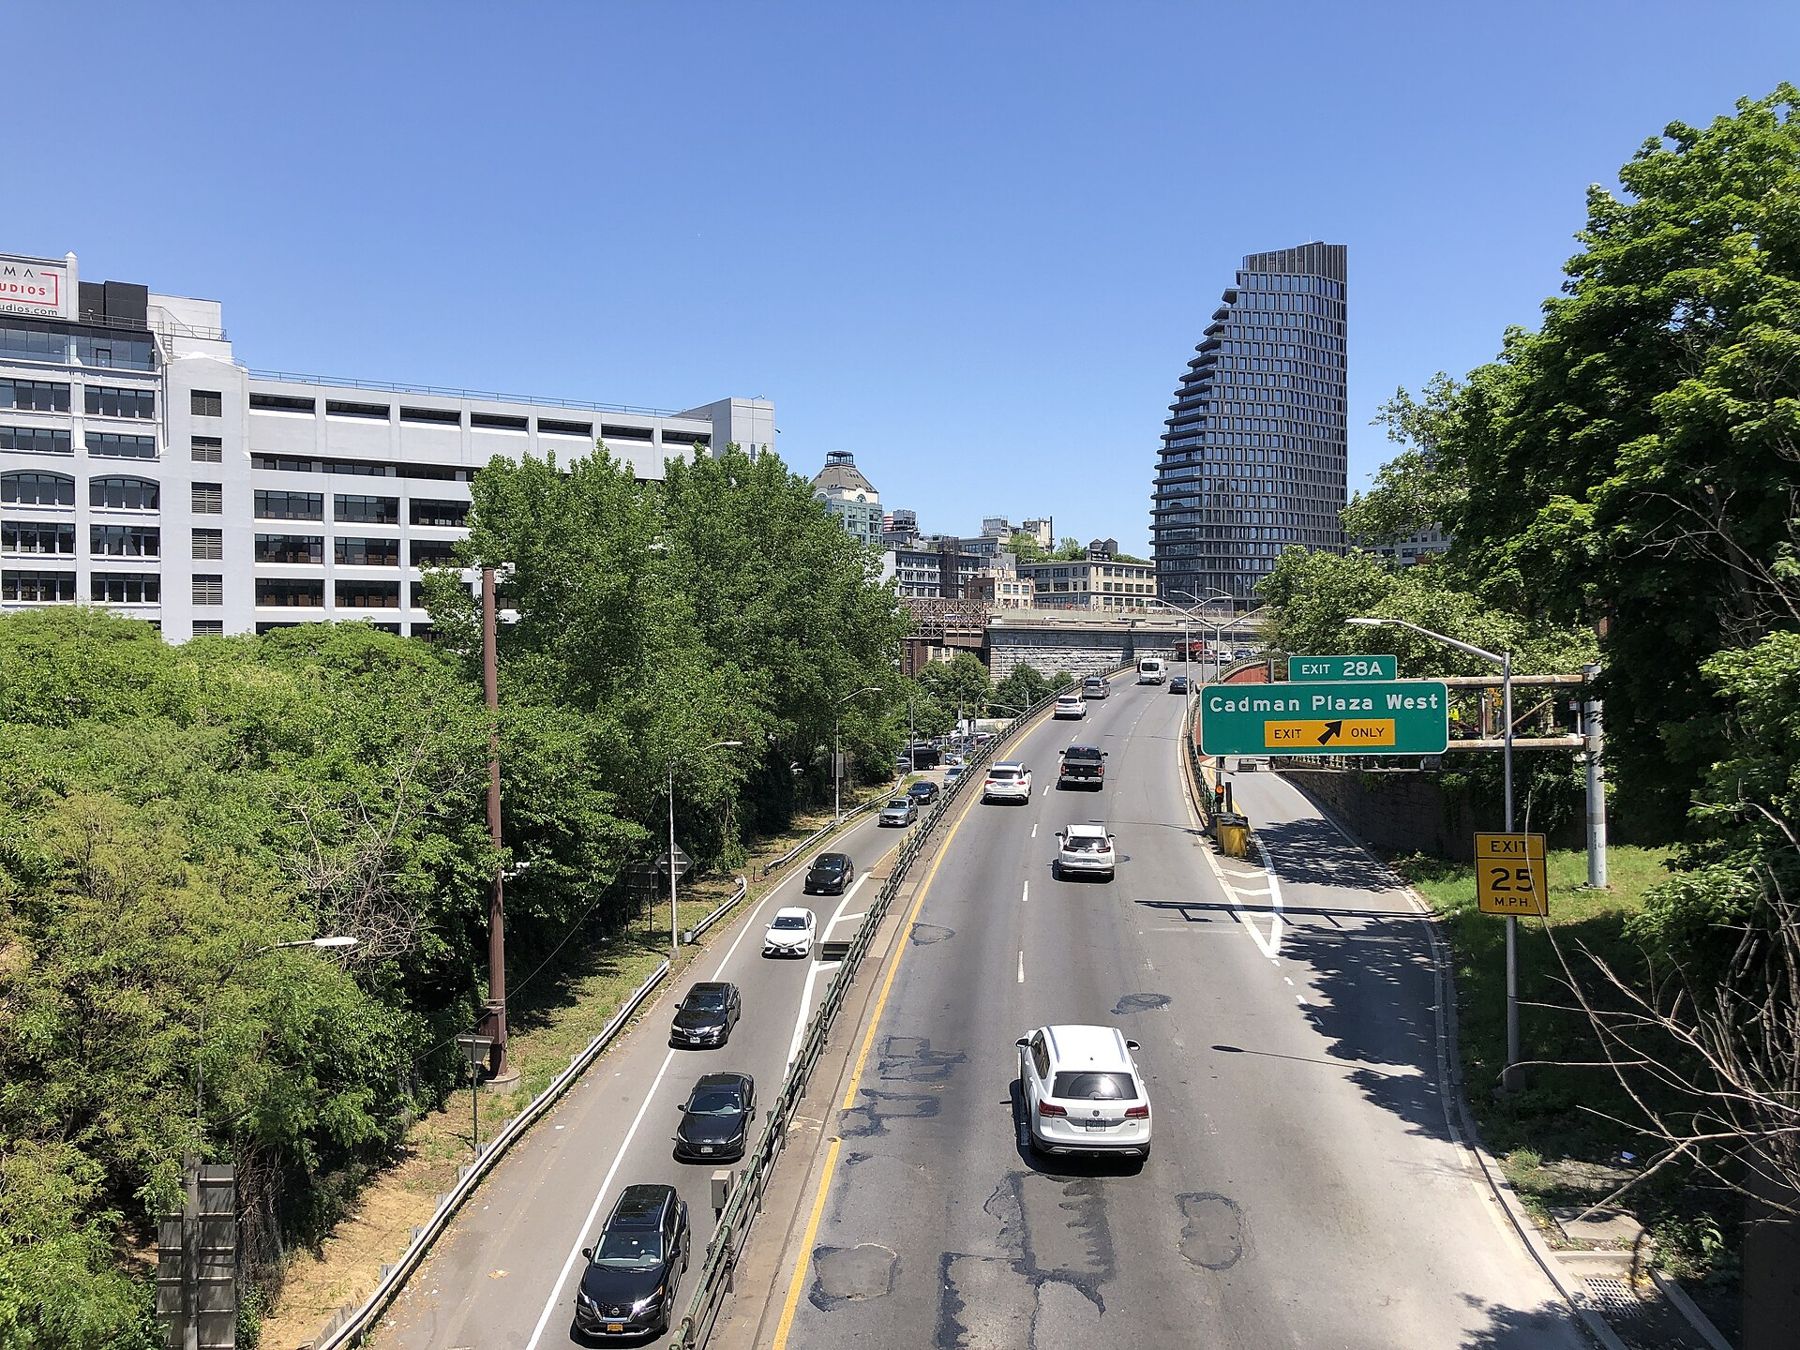
Before you leave the north end, walk to the end of Middagh Street and look down on the expressway itself. The cut shows how close the highway came to the oldest blocks, and how much of the bluff had to be engineered to carry it.
Kerbside logistics
The walk is flat apart from the climb up from the station, and every street is public. The district is a living neighbourhood, so keep voices down early and late, and do not sit on stoops. If you want a sharper eye for the stoop itself, read reading a facade in five minutes before you go; it teaches the same order of looking that makes the Heights easy to date.
Every photograph on this page is credited, with its licence, on Masons of the lens.