Tribeca's warehouse blocks, Harrison to Hubert
A loop through the brick store-and-lofts west of Hudson Street, where loading docks, round arches and iron shutters still explain what these buildings were built to hold.
- Neighbourhood
- Tribeca
- On foot
- About an hour, slowly
- Subway
- Franklin St, 1 train
- Best months
- Spring and early autumn
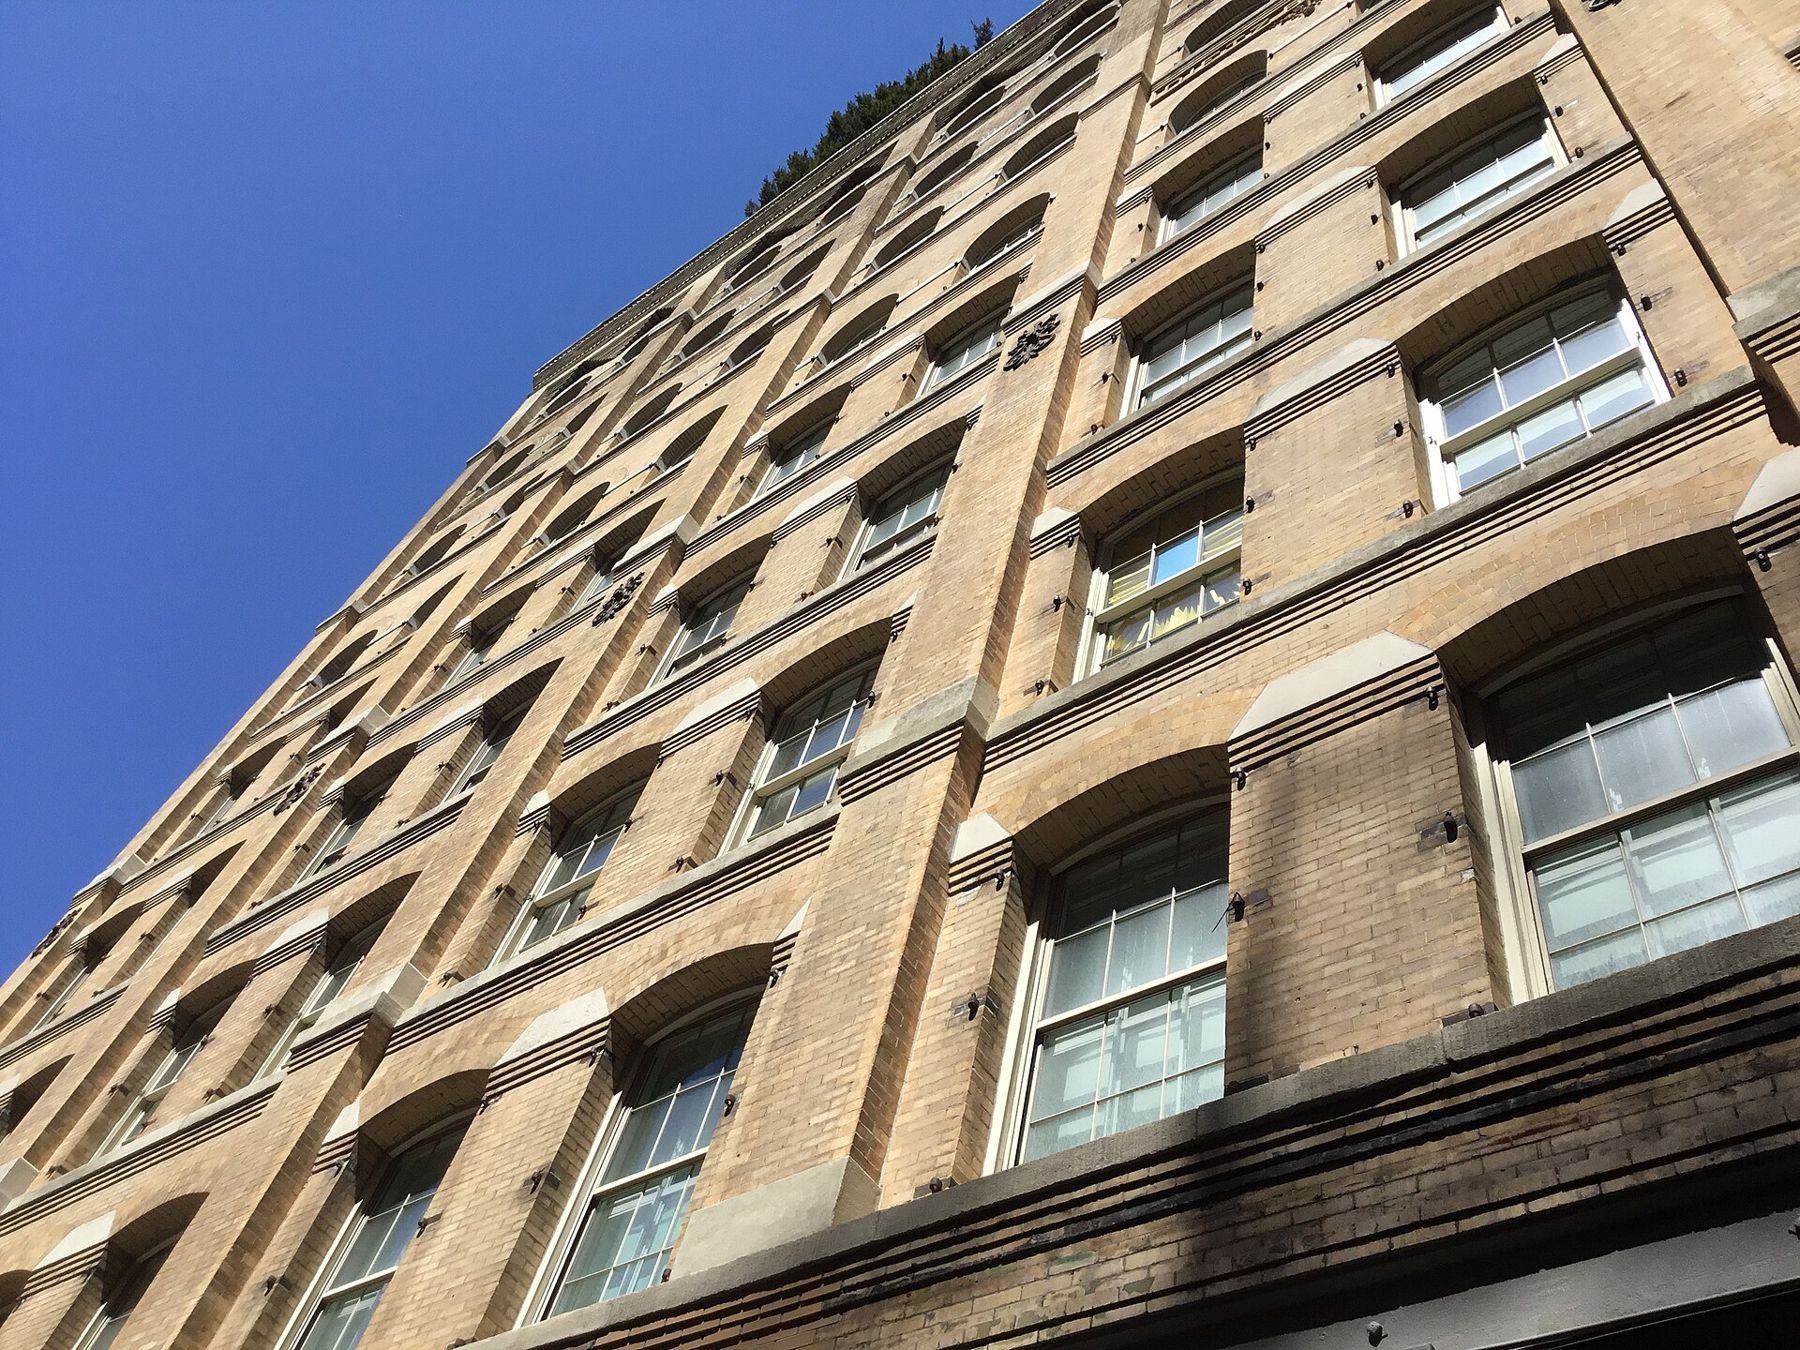
Tribeca was not built to be looked at. It was built to receive barrels, crates and sacks, to store them for a few weeks, and to send them out again. That is the key to every facade on this walk. When a building has a deep platform at waist height, an iron canopy over it, and a row of wide doors behind, you are reading a machine for moving food. The brick is the casing.
The loop below starts near the Franklin Street station, works west to the river along Harrison Street, turns north through Greenwich, Hubert and Laight Streets, and comes back by Staple Street. It covers a small area. Give it an hour so you have time to stop.
What the warehouses were for
For most of the nineteenth century the west side of lower Manhattan fed the city. Washington Market, a sprawling wholesale produce market, sat near the Hudson piers, and the blocks inland filled with merchants dealing in butter, eggs, cheese, dried fruit and coffee. They needed buildings that were cheap to run, strong enough to carry heavy loads on every floor, and easy to load from a wagon. The answer was the store-and-loft: a sales room or office on the ground floor, open storage above, and a facade of load-bearing brick.
The market itself is gone. Most of it was cleared in the twentieth century, and Washington Market Park, at Greenwich and Chambers Streets, keeps the name. The warehouses lasted because they were too solid to be worth pulling down in a hurry, and in the early 1990s the Landmarks Preservation Commission designated several Tribeca historic districts that now cover most of what you will see.
Reading the brick
Start by looking at the wall itself, not the ornament. Most of these buildings use a hard, dark red brick laid in common bond: several courses of stretchers (bricks laid lengthwise, long face showing) and then one course of headers (bricks laid end-on, short face showing) that ties the outer layer to the wall behind. On a long warehouse front you can count the rhythm, five or six stretcher courses and a header course, all the way up.
The later and grander buildings switch to a face brick: smoother, harder, more even in colour, sometimes buff or tan rather than red, laid with very thin mortar joints. That change tells you money and date. A rough red wall with wide joints is usually earlier and plainer; a buff wall with crisp joints and brick moulded into curves is usually later and was meant to impress a buyer walking past.
Look too for the stone. Granite or brownstone appears where the brick needed help: at the base, where carts hit the wall; as lintels, the horizontal beams over openings; and as sills under the windows. On many fronts the stone sills project and are carved with simple grooves to throw rainwater away from the brick below.
Arches, shutters and the shape of a window
Round arches are the signature of Tribeca. In the 1870s and 1880s builders here took to the Romanesque Revival, a style that uses heavy round-headed openings, and it suited brick perfectly, because a brick arch carries its load without any stone or iron beam. Stand across the street and you can see rows of arches stacked floor on floor, sometimes grouped two or three under a larger arch. The bricks in each arch are set on edge in a fan, a detail called a rowlock course.
A rough red wall with wide joints is usually earlier and plainer; a buff wall with crisp joints and brick moulded into curves is usually later and was meant to impress a buyer walking past.
Beside many windows you will see small iron hooks or pintles, the pins on which shutters once hung. Iron shutters closed every opening at night and were meant to slow a fire from spreading between buildings. A few survive in place, folded back against the brick, painted the same dark colour as the window frames. Where they have gone, the pins remain, and once you notice them you will see them everywhere.
Harrison Street to the river
Walk west on Harrison Street. Near Greenwich Street you pass a short row of Federal-style brick houses, small, pitched-roofed, with dormers, far older than the warehouses around them. They were restored in the 1970s and are a reminder that this was a district of houses before it was a district of storage. The contrast is useful: the houses use small bricks, slim stone lintels and doors at domestic scale; the warehouses next door use everything bigger.
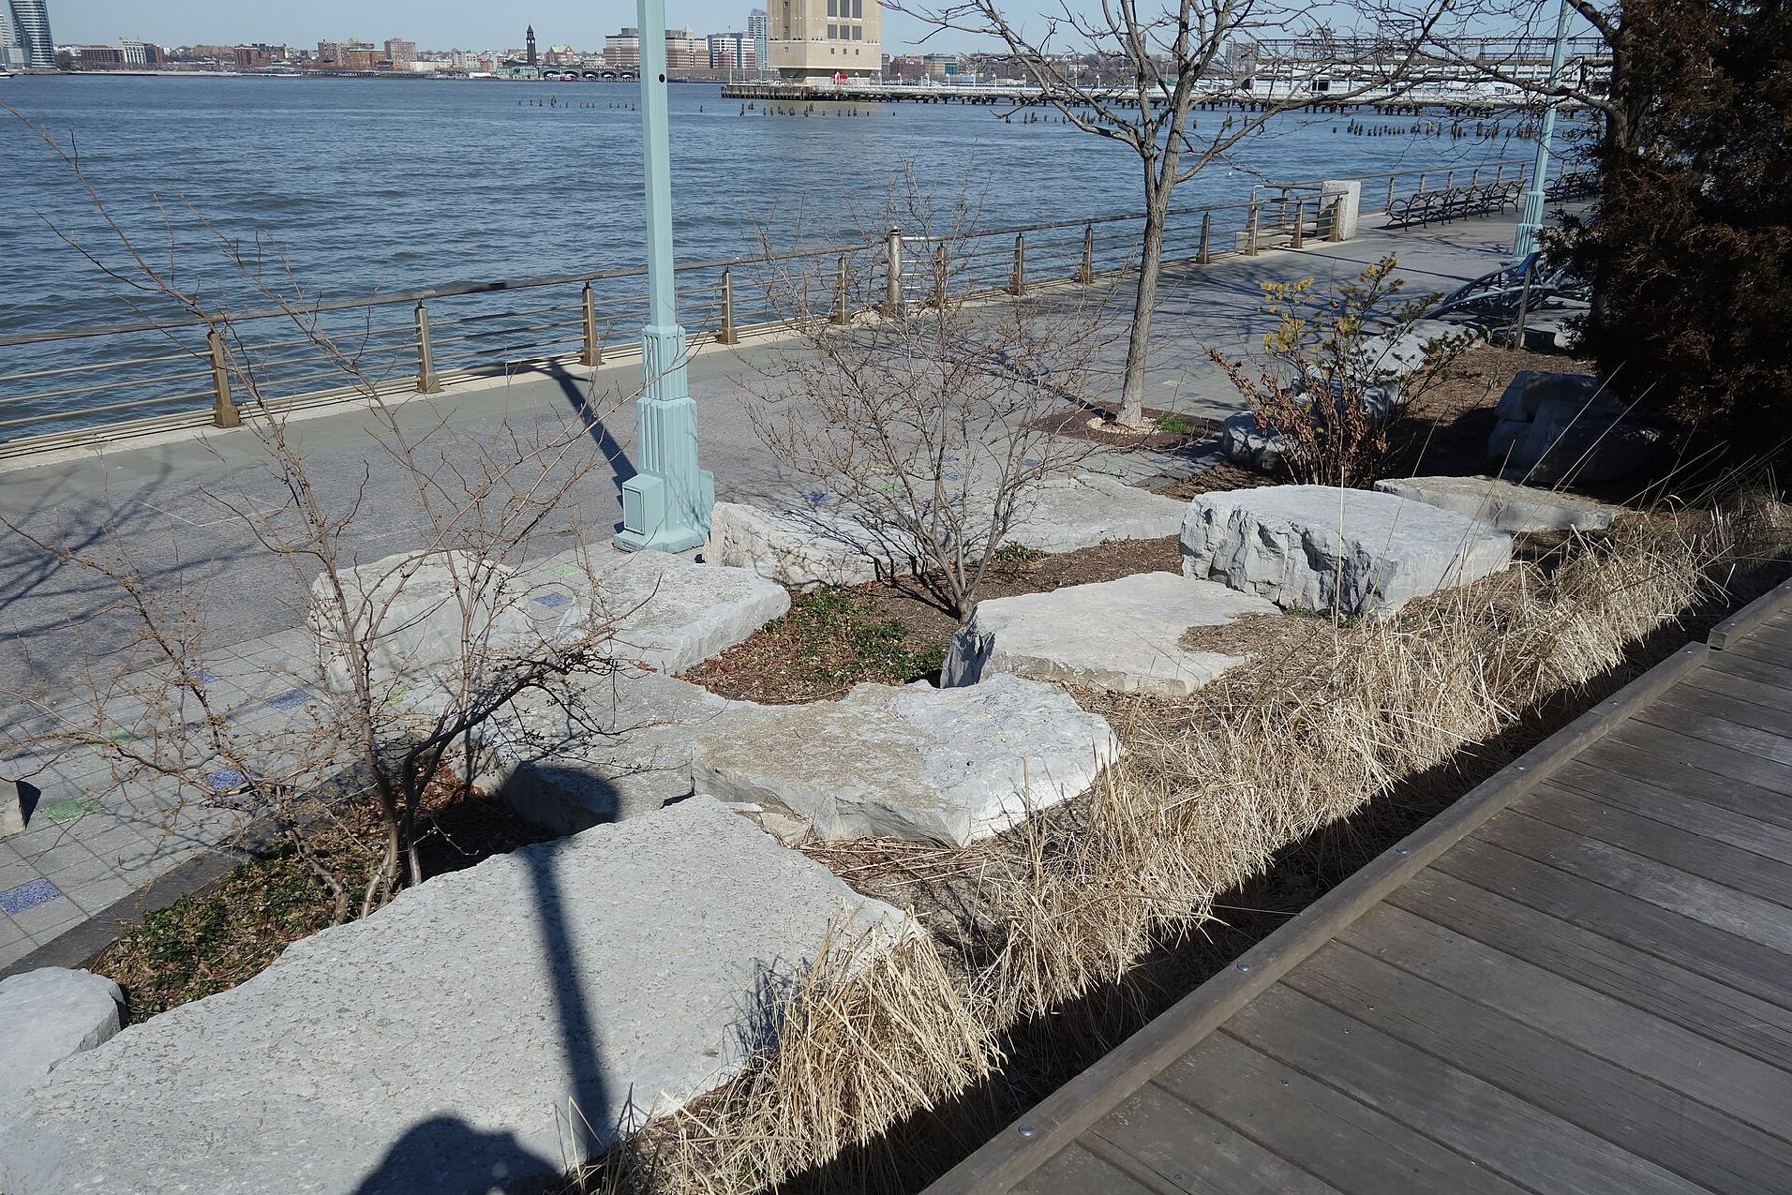
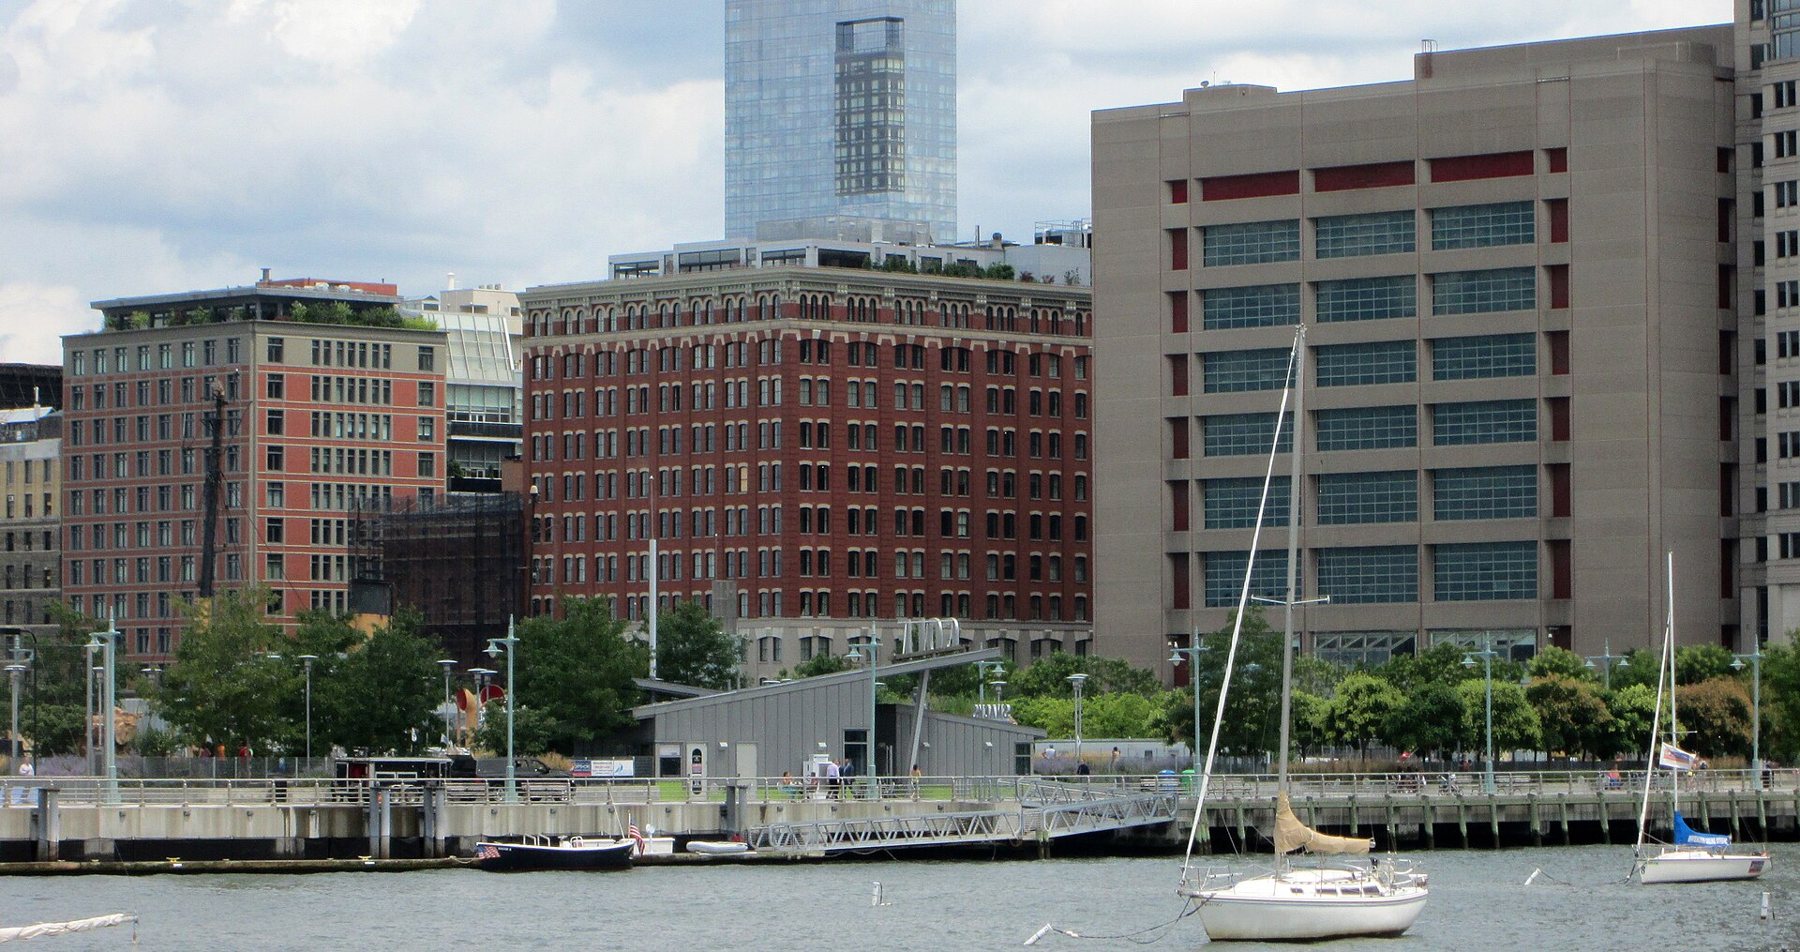
Cast iron · WalkGreene Street, block by blockKeep going toward West Street and the river. The Hudson River Park edge is a good place to turn round and look back east, because from a distance the warehouse blocks read as a single mass of red and brown, with water tanks and later rooftop additions perched on top. You can see which buildings were raised by a floor or two: the new brick rarely matches the old, and there is often a clean horizontal line where the original cornice used to be.
Greenwich, Hubert and Laight
Turn north on Greenwich Street and then work through Hubert and Laight Streets. This is the best stretch for loading platforms. The raised platform, about the height of a wagon bed, runs the full width of the building, with steps at one end. Above it hangs a canopy, usually of iron or steel, held on brackets bolted to the wall or hung from rods. Under the canopy, look at the wide doorways, often with granite posts at the sides, and at the ground-floor columns. Where the wall had to open up for doors, builders used cast-iron columns instead of brick piers, so many of these brick buildings stand on a thin row of iron at street level.
Look down as well. In front of several buildings the pavement is made of iron plates studded with small round glass lenses. These are vault lights: the space below the sidewalk was used as a basement vault, and the glass let daylight into it. Many lenses have turned violet, which happens to old glass containing manganese after long exposure to sunlight. Some streets here still have their granite paving blocks, laid for the weight of wagon wheels.
Staple Street and the way back
Finish by walking south through Staple Street, a narrow service lane that feels like the back of the district, which it was. Halfway along, an enclosed bridge crosses overhead between two brick buildings, one of the few skybridges left in lower Manhattan. It once connected a hospital building to its annex. Stand under it and look at how the brick of each building turns the corner, and at the iron ties, the small star-shaped or round plates on the walls. Those plates are the ends of iron rods that run through the building and hold the walls to the floors.
From here it is a short walk back to Hudson Street and the subway. If you want to compare brick with iron, SoHo is a few blocks north, and the warehouses there show what happened when builders swapped the masonry front for a cast one. The method of reading is the same as in a five-minute facade read: base, openings, cornice, then material. If the painted walls you passed made you wonder, the story on why so much New York brick is painted picks up from there.
The streets are public, and you can see everything from the pavement. Many of these buildings are now private homes or offices, so keep to the sidewalk, do not climb the loading platforms, and leave doorways clear.
Every photograph on this page is credited, with its licence, on Masons of the lens.