Greene Street, block by block
Five short blocks of SoHo hold one of the densest runs of cast-iron facades anywhere. Walk them north from Canal Street and learn to read columns, cornices, vault lights and loading platforms.
- Neighbourhood
- SoHo
- On foot
- About an hour
- Subway
- Canal St, N, Q, R and W
- Best months
- Spring and autumn weekday mornings
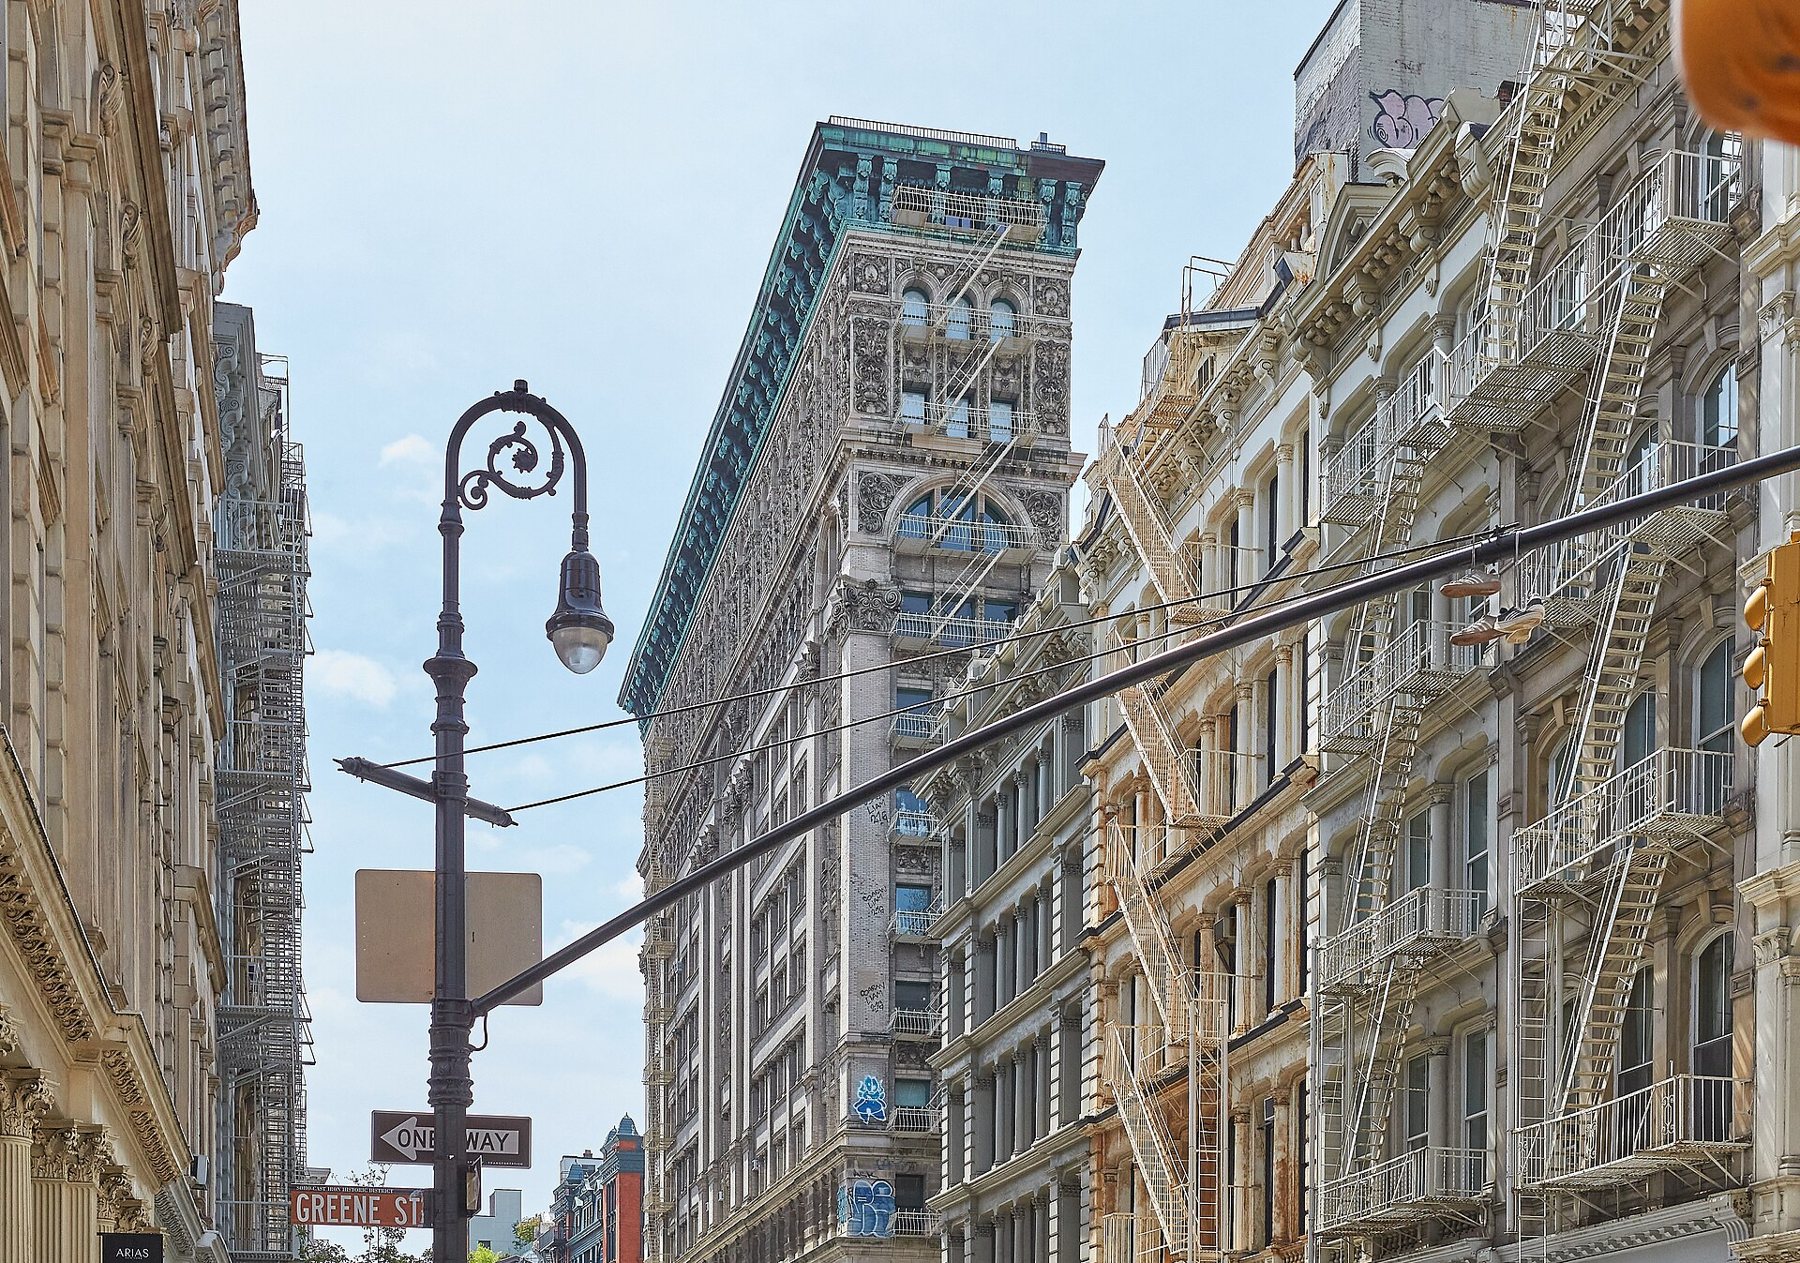
Greene Street looks like stone. It is not. Most of the tall pale fronts lining it from Canal Street to Houston Street are cast iron, bolted together from pieces made in foundries and painted to resemble limestone or marble. Builders in the 1860s and 1870s chose iron because it was quick to put up, cheap to ornament and easy to order from a catalogue, and because a thin iron front could carry huge windows that brick could not.
The SoHo-Cast Iron Historic District, designated by the Landmarks Preservation Commission in 1973, protects these blocks. This walk takes them in order, south to north, with one thing to look at in each.
Canal to Grand: the Queen of Greene Street
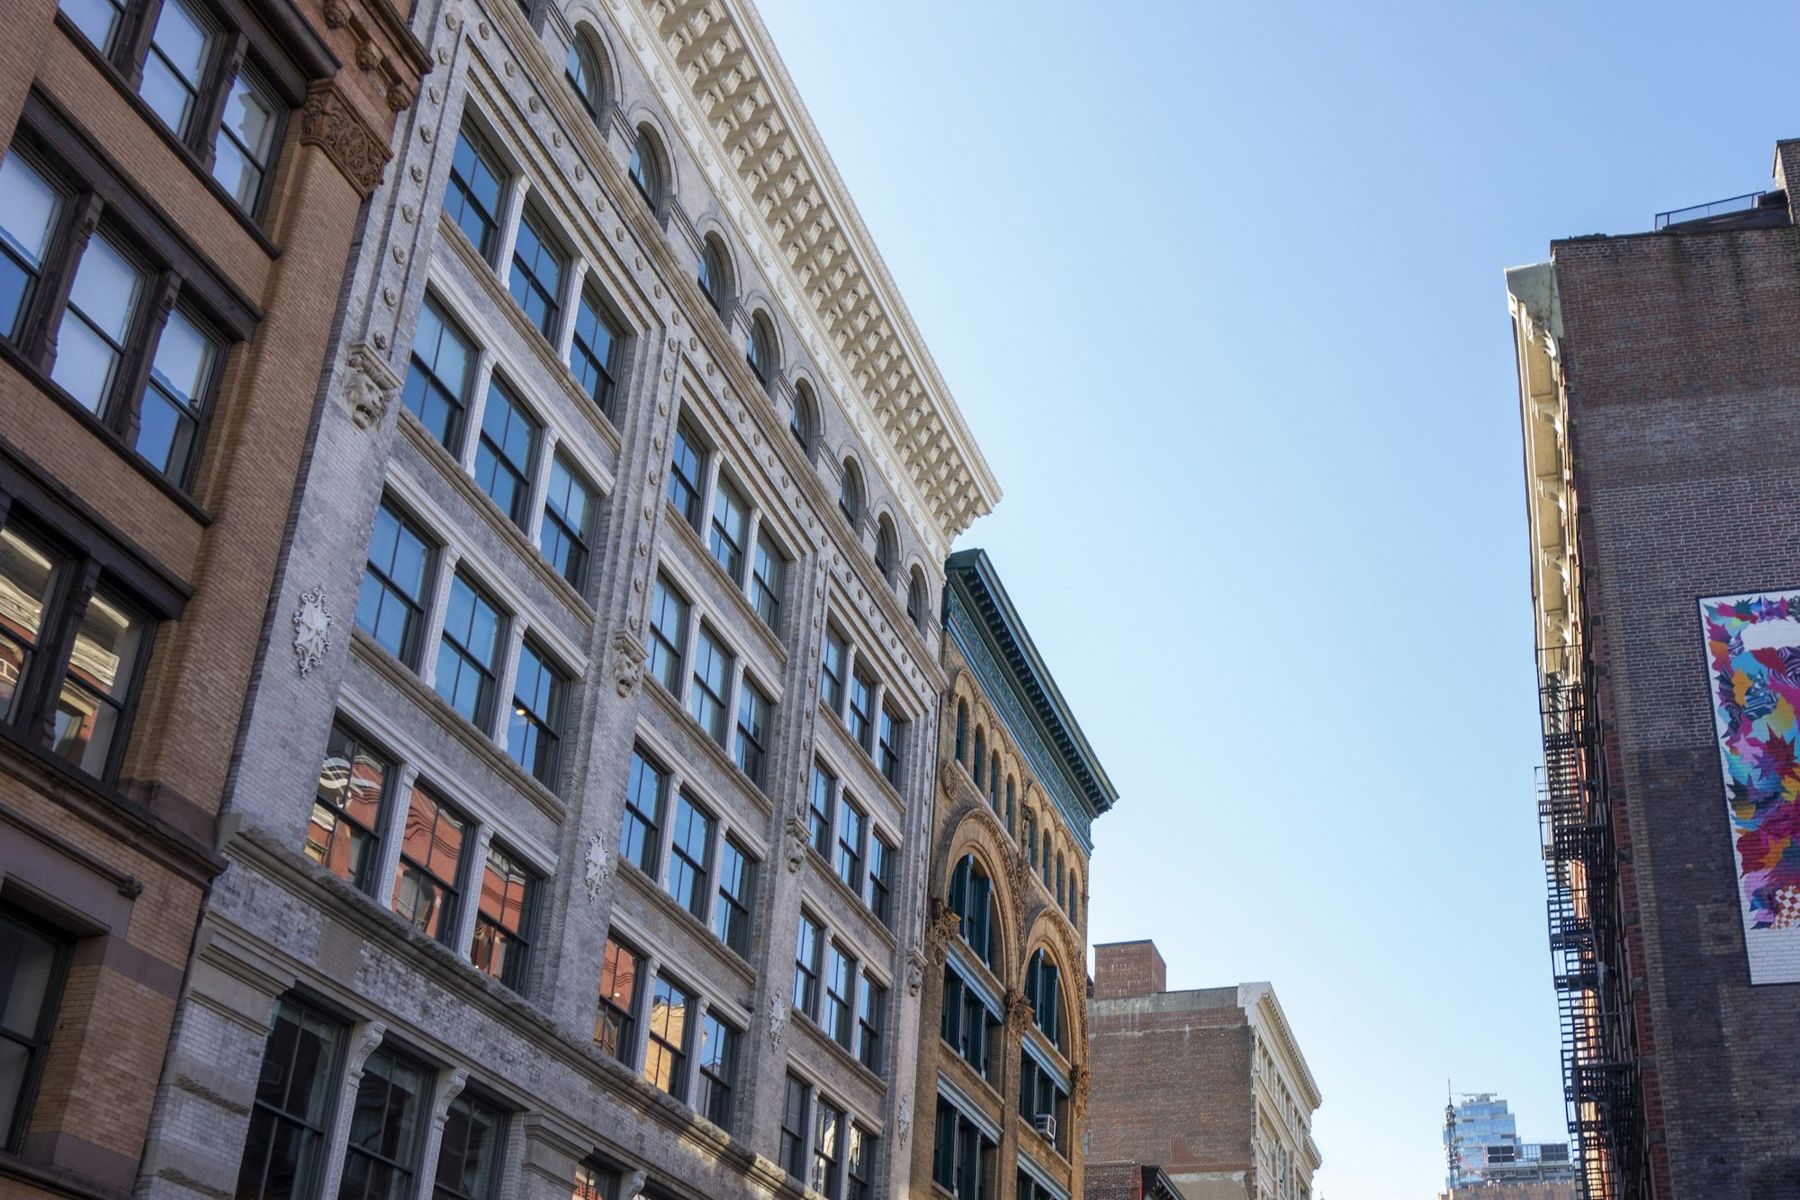
Start at Canal Street and walk north. The first block sets the pattern: five- and six-storey fronts, each divided into bays by columns, each floor separated by a horizontal band, each capped with a projecting cornice. Columns carry Corinthian or Composite capitals, the leafy tops borrowed from classical architecture, and they repeat exactly from floor to floor, because they came from the same mould.
Halfway up the block, at numbers 28 and 30, stands the building known as the Queen of Greene Street, built in the early 1870s in the Second Empire style. Look at its top: a pedimented, mansard-like crown and deep window hoods stacked on each other, all of them iron. It is one of the most elaborate fronts in the district, and also one of the clearest lessons in how iron works. Every curve repeats; every hood matches its neighbour; the seams between panels run in straight lines. Stone carvers did not work like that.
Reading an iron front
Stop in front of any building on this block and look at the ground floor. The tell-tale signs of iron are easy once you know them. Seams run between the panels, often with a thin bead of caulk. Bolt heads show where pieces were fastened together. Where paint has failed, you will see orange rust, not crumbling stone. At the foot of some columns there is a small cast plate or lettering naming the foundry that made it. The companion story on telling iron from stone covers all the tests in detail, including the magnet.
The iron front is mostly a skin. Behind it, brick side walls and timber or iron floors carry most of the load. The iron took the place of a stone or brick front, and because it could be cast with slender columns, the windows could be enormous. That was the point: these were showrooms and lofts for textiles and dry goods, and they needed daylight deep inside.
Every curve repeats; every hood matches its neighbour; the seams between panels run in straight lines.
Grand to Broome: vault lights and platforms
Between Grand and Broome Streets, look down. The pavement in front of many buildings is a raised platform, a step or two above the sidewalk, built so goods could be loaded straight onto wagons. Set into the iron plates of these platforms are small round glass lenses, vault lights. The space under the sidewalk was a basement vault, and the glass brought daylight into it. Many lenses have turned violet over the years, a change in old glass containing manganese after long exposure to the sun.
Look too at the street itself. Greene Street keeps stretches of its old granite block paving, laid for heavy iron-rimmed wheels.
Cast iron · Field noteFire escapes were part of the designThe corner of Broome Street is a good place to stand back. To the west and east, the cross street shows iron fronts in long perspective, and you can see how the cornices line up at nearly the same height block after block, the result of similar floor heights and catalogue designs. Near the corner a taller, heavier building from the 1890s rises above its neighbours, more sculptural and richer in detail, a sign that by then builders were moving on from the plain iron loft.
Broome to Spring: the King of Greene Street
On the block between Broome and Spring Streets, at numbers 72 to 76, is the King of Greene Street, from the early 1870s. Where the Queen is ornate and vertical, the King is broad and grand: a five-storey Renaissance-style front with a projecting central section and rows of Corinthian columns across its full width. It is usually painted a pale cream, and if you look closely at the column bases and the seams between the shafts, you can see that the whole front is a kit of parts. On a sunny morning the shadows from the cornice and the columns are as much a part of the design as the iron itself.
Spring to Houston: an older house among the iron
North of Spring Street the fronts grow a little plainer. Between Prince and Houston Streets, look for a small brick house with two dormers, squeezed between taller iron and brick neighbours at number 139. It is a Federal-era house, older than the cast-iron fronts by decades, and it shows what this area looked like before the dry goods trade arrived: a street of modest brick houses with pitched roofs. The contrast tells the story of SoHo in one glance. The iron came later and swallowed most of the houses; this one survived.
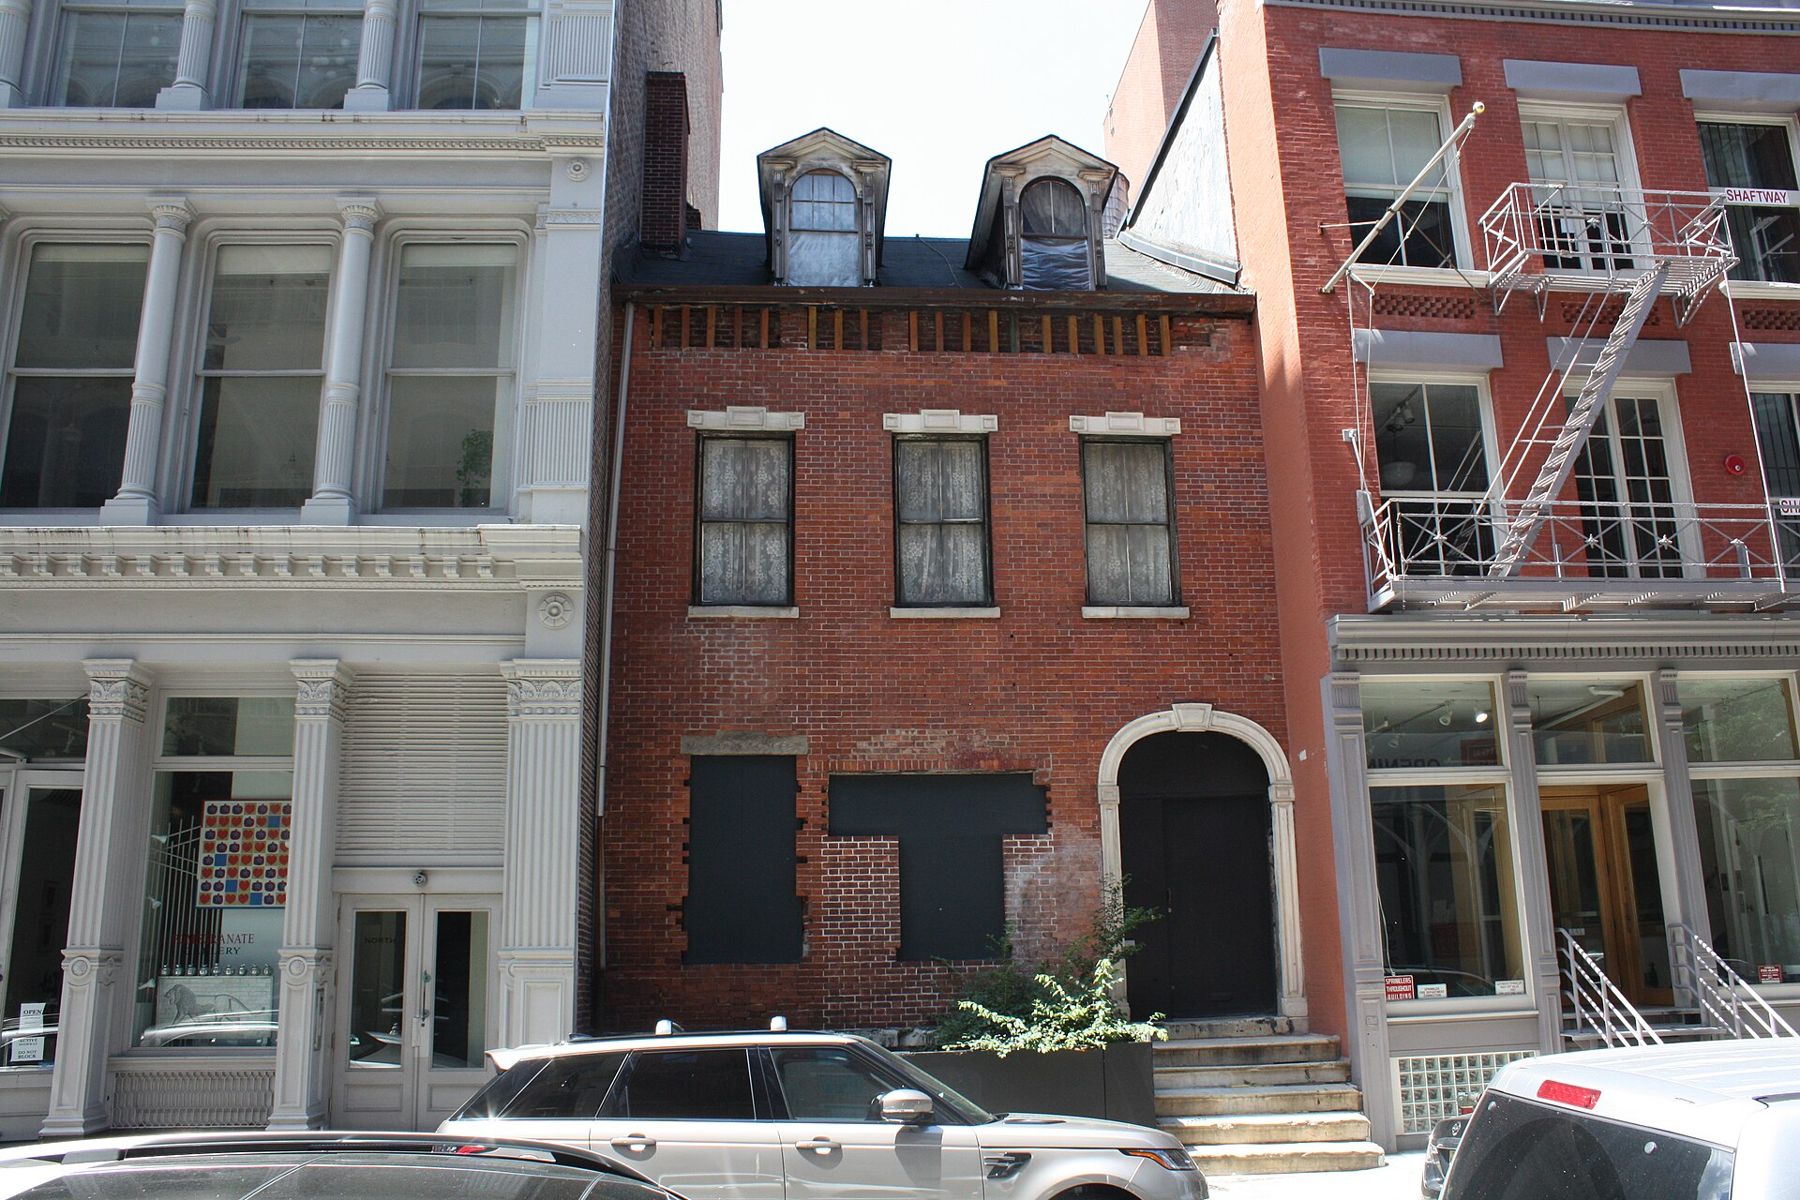
Compare the brick of this house with the brick visible on the side walls of the iron buildings. The house uses smaller, softer brick, laid with care on the front; the lofts use hard brick for their party walls, laid quickly, because nobody was meant to look at it.
Walk on to Houston Street. At the north end of the district later buildings start to appear, some of brick, some of stone. At Houston you have walked the full length of one of the best-preserved iron streets anywhere.
For the walk itself
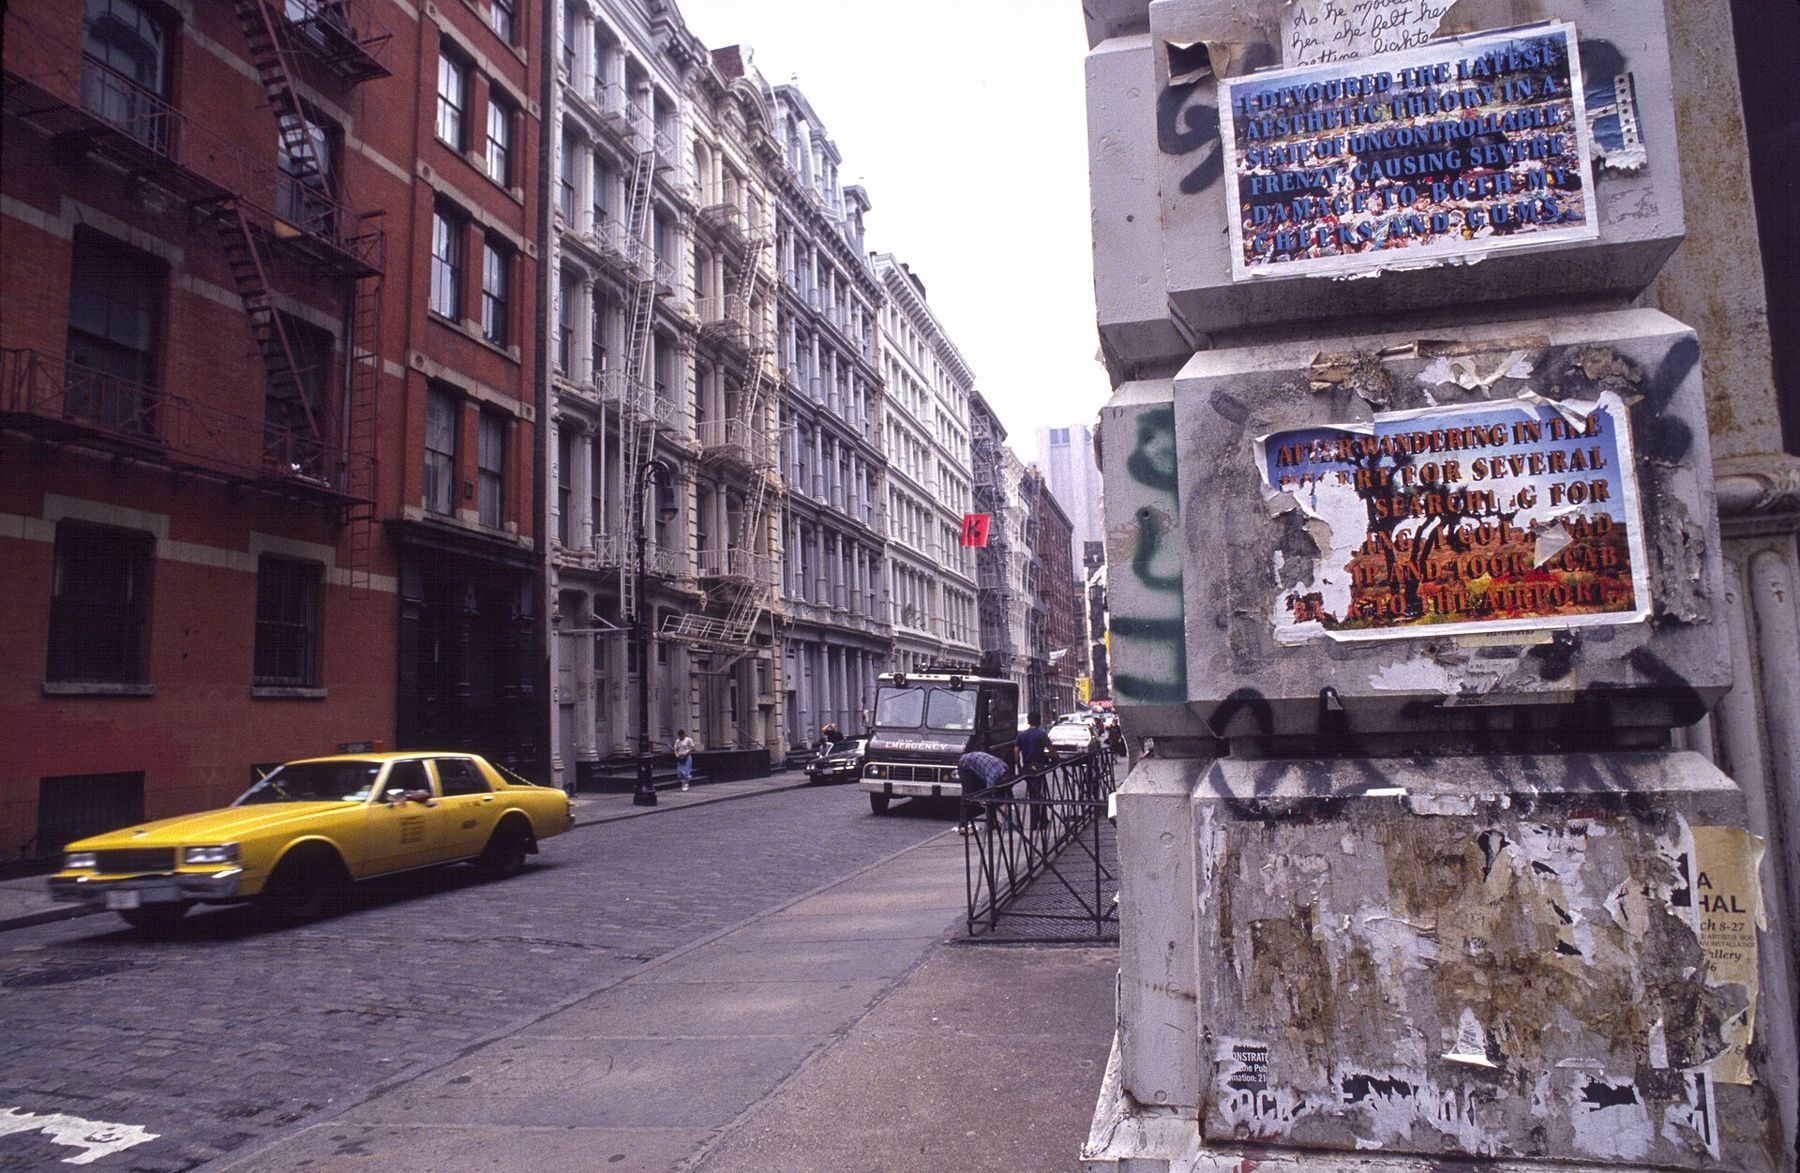
Greene Street is busy at weekends, and the ground floors are full of shops, so the best time to read the facades is early on a weekday morning, when the light comes in from the east and the pavements are clear. Look from the opposite kerb; you will see more of each front, and you will not block doorways. Loading platforms are private property in front of private buildings, so keep off them. If you test a front with a magnet, do it lightly on a painted surface at hand height, never scratch the paint, and stop if anyone asks you to.
For the bigger picture of how the same materials were used south of here, walk down to Tribeca's warehouse blocks, where brick takes over from iron. Two blocks east, at Broadway and Broome, the Haughwout Building of 1857 is the reference front for every iron walk, and the method in reading a facade in five minutes works on it as well as on anything here.
Every photograph on this page is credited, with its licence, on Masons of the lens.