Fire escapes were part of the design
The iron fire escape began as a legal requirement and ended up as one of the defining features of the New York street. Learn its parts, its history and why so many stay put.
- Neighbourhood
- New York
- On foot
- About 40 minutes
- Subway
- Delancey St, F train
- Best months
- Late autumn, when leaves fall
Look up on almost any older street in Manhattan and you will see them: black iron cages zigzagging down the fronts of tenements and lofts, platforms at every floor, stairs between them, ladders at the bottom. Fire escapes are so familiar that they read as part of the architecture. That is not an accident. For a long period they were required by law, and builders and owners who had to add them often chose to make them handsome.
Why they appeared
Nineteenth-century New York was crowded, built largely of brick and timber, and lit by open flame. Tenement fires killed many people, often because the only way out of a building was a single wooden stair that filled with smoke. Starting in the 1860s, state tenement laws began to require a second way out. Among the most important was the Tenement House Act of 1867, followed by the much stronger Tenement House Act of 1901, which set out detailed rules for new tenements, including fire escapes, light and ventilation.
The cheapest second exit was an iron structure bolted to the outside wall. It needed no change to the interior, it could be added to existing buildings, and iron would not burn. Within a few decades the front and rear walls of thousands of buildings carried them.
The parts of a fire escape
A standard New York fire escape has a few elements, and each one has a name.
- Platforms or balconies: the floors at each storey, usually made of iron slats or bars so that rain and snow pass through. They sit outside one or more windows.
- Brackets: the iron arms that hold each platform to the wall, anchored deep into the brick.
- Stairs: steep iron stairs connecting the platforms, often with open treads.
- Drop ladder: the final ladder above the pavement, kept raised so it cannot be climbed from the street. It slides or swings down in an emergency, often helped by a counterweight.
- Gooseneck ladder: a curved ladder at the top that climbs over the parapet to the roof.
- Railings: the guard rails around each platform, plain on most tenements, ornamental on grander buildings.
Part of the facade
On a plain tenement the fire escape is utilitarian. On a SoHo loft or a better apartment house, it often becomes an extension of the front. Railings carry scrolls, rosettes or panels that echo the cast-iron or terracotta details of the building, and the platforms are sized to line up with the window bays. Painted the same colour as the facade, a fire escape can disappear into the design; painted black against a pale front, it becomes a strong graphic pattern of diagonals that photographers and filmmakers have loved for a century.
Brick · Field noteWhy so much New York brick is paintedLook at the way the escape meets the wall. On older buildings you can see the brackets set into the brick, sometimes with an iron plate where the anchor passes through. Where a fire escape has been removed, the brick often shows a ladder of patched holes, or a line of paint a different colour from the wall around it. That ghost is one of the most useful clues on any facade, a record of something that used to be there.
Why new buildings do not have them
Over the twentieth century building codes moved toward enclosed fire-resistant interior stairs, sprinklers and fire-rated construction. Outdoor fire escapes are exposed to weather, can ice over, and are hard to use for anyone frail or carrying a child. For decades new buildings in New York have been built without them, relying on interior stairs instead. The ones you see belong to older buildings.
Many owners maintain them because they are still a legal means of escape for their buildings, and because removing them can require other changes to bring a building up to code. Rules on inspection, repair and what can be placed on a fire escape change over time; in general, nothing should block a fire escape, and plants, furniture and grills on platforms are not allowed. Check current city rules if you live with one.
Why landmarks keep them
In historic districts, the Landmarks Preservation Commission treats fire escapes as part of a building's historic appearance in many cases, because they have been on the facade for most of its life and help define the character of the street. Changes to them on designated buildings generally need its approval. That is why a perfectly restored cast-iron front in SoHo may still carry a full set of black iron fire escapes, and why some restorations add back railings in the original pattern.
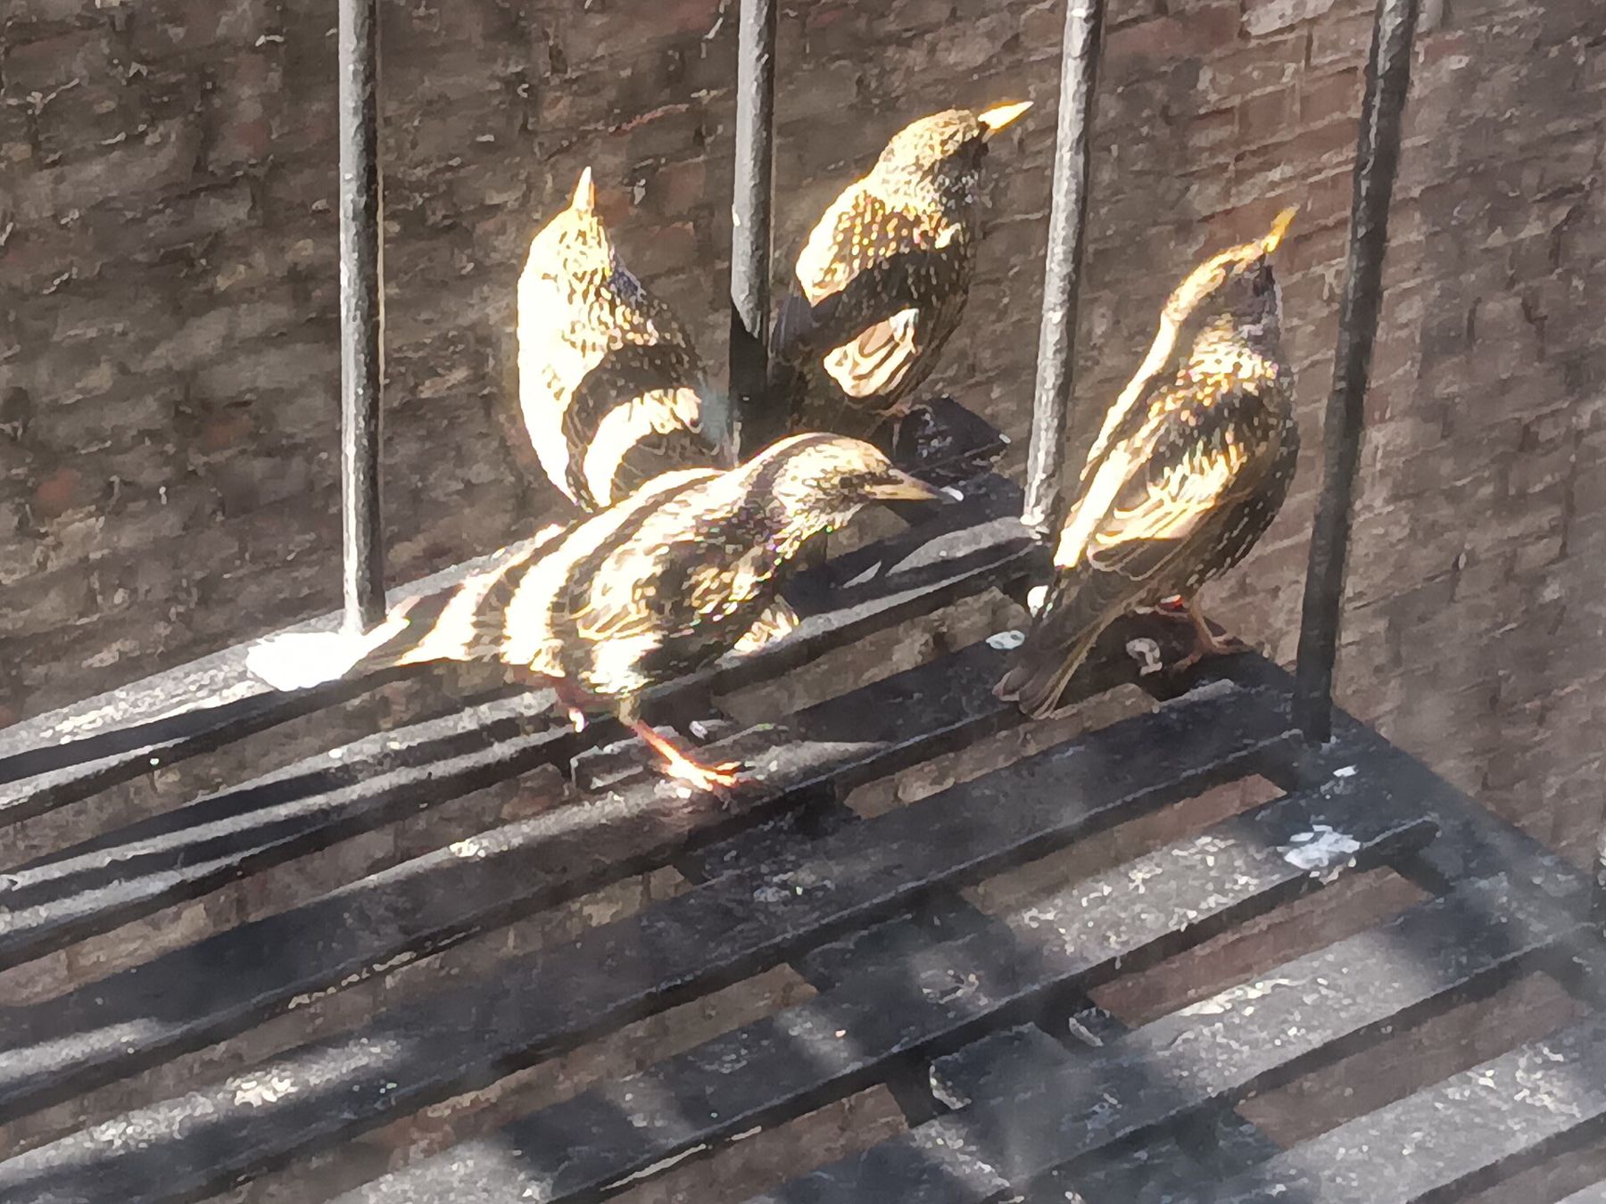
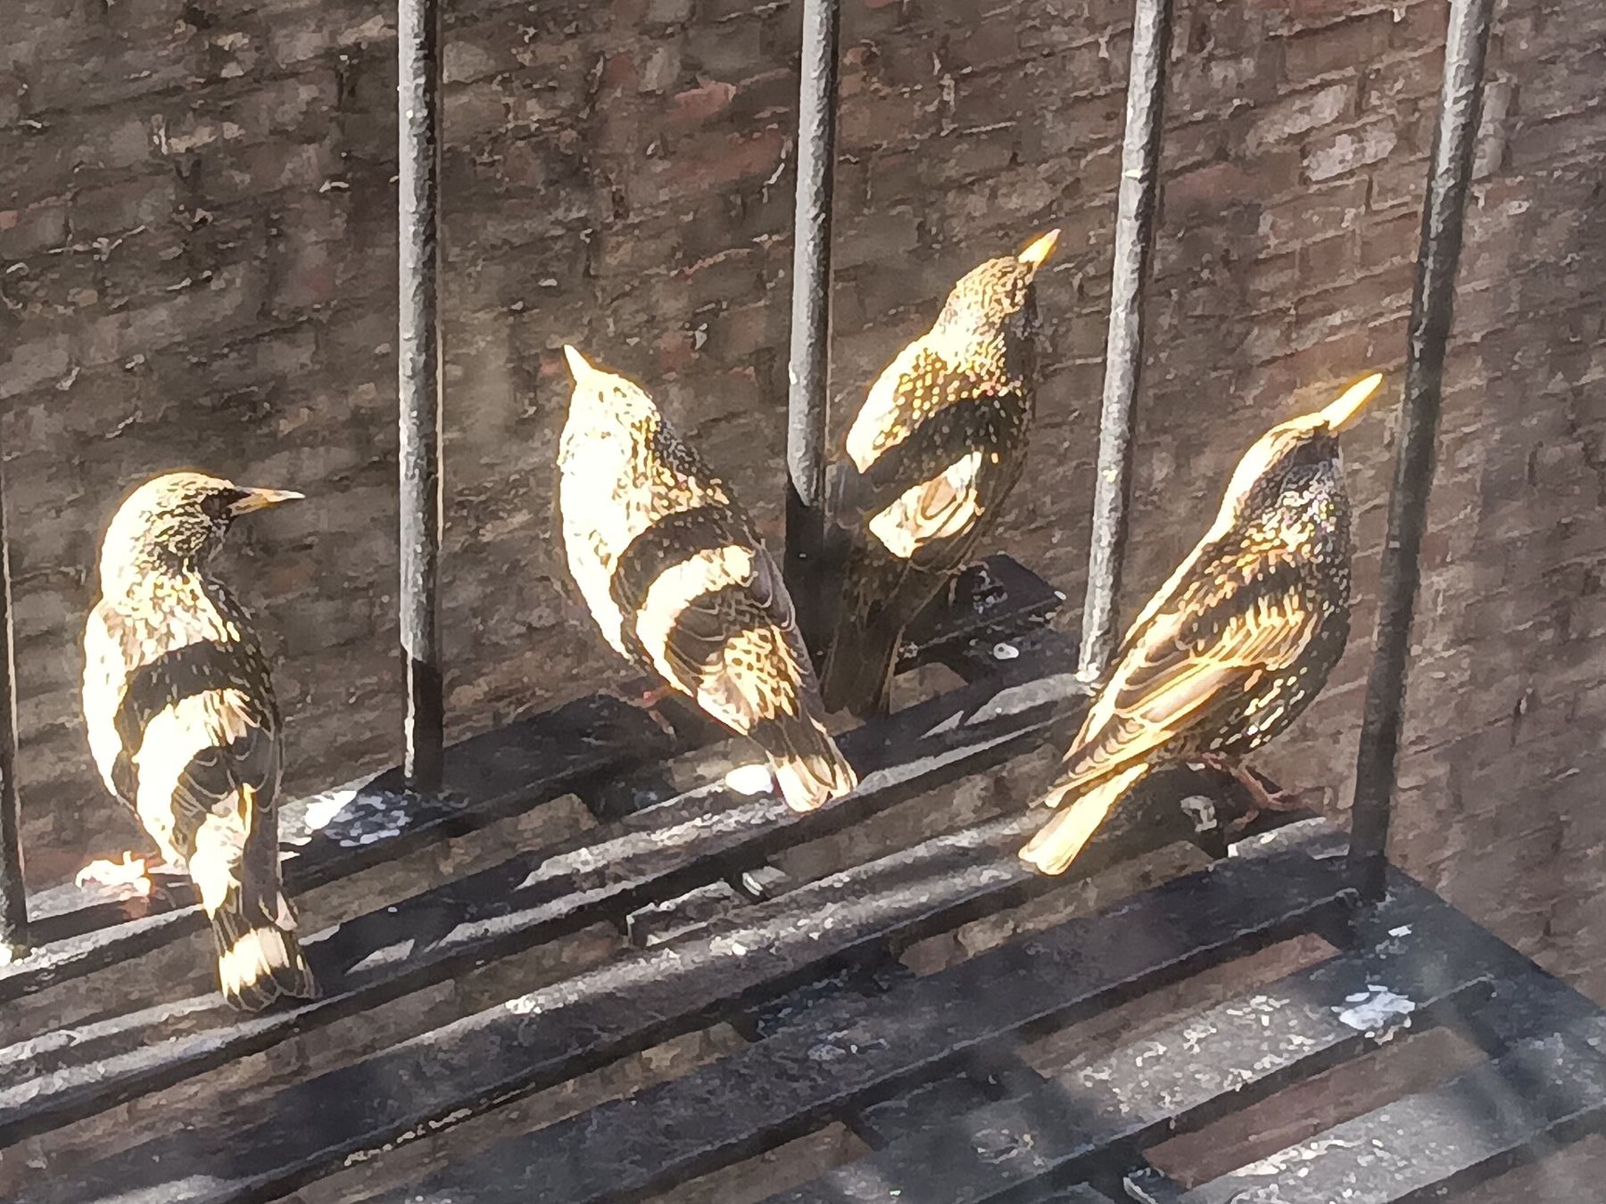
There is a bird's-eye story here as well. Starlings, pigeons and sparrows use fire escapes as perches and nesting ledges, and in spring you will often see starlings lined up on the slats. The birds are another reminder that these platforms are part of the life of the street, not just its safety equipment.
That ghost is one of the most useful clues on any facade, a record of something that used to be there.
Stone to seek out
The Lower East Side has the classic tenement fire escape, front after front of plain platforms and ladders, best seen on Orchard, Ludlow and Eldridge Streets. SoHo has the ornamental version, on the iron loft fronts described in Greene Street, block by block. Tribeca has fire escapes on brick warehouses, often on the rear walls rather than the fronts; the loop through Tribeca's warehouse blocks passes several. For the method of reading the rest of the front, see iron or stone.
Every fire escape belongs to a private building, and the people behind those windows live there. Look and photograph from the pavement, and do not try to reach a drop ladder.
Every photograph on this page is credited, with its licence, on Masons of the lens.