Harlem's rows, from Mount Morris to Strivers' Row
Harlem holds some of the finest row houses in New York. Walk from the brownstones around Marcus Garvey Park to the brick of Strivers' Row and the stone rows of Hamilton Heights.
- Neighbourhood
- Harlem
- On foot
- Two to three hours
- Subway
- 125 St, 2 and 3 trains
- Best months
- May, June, September, October
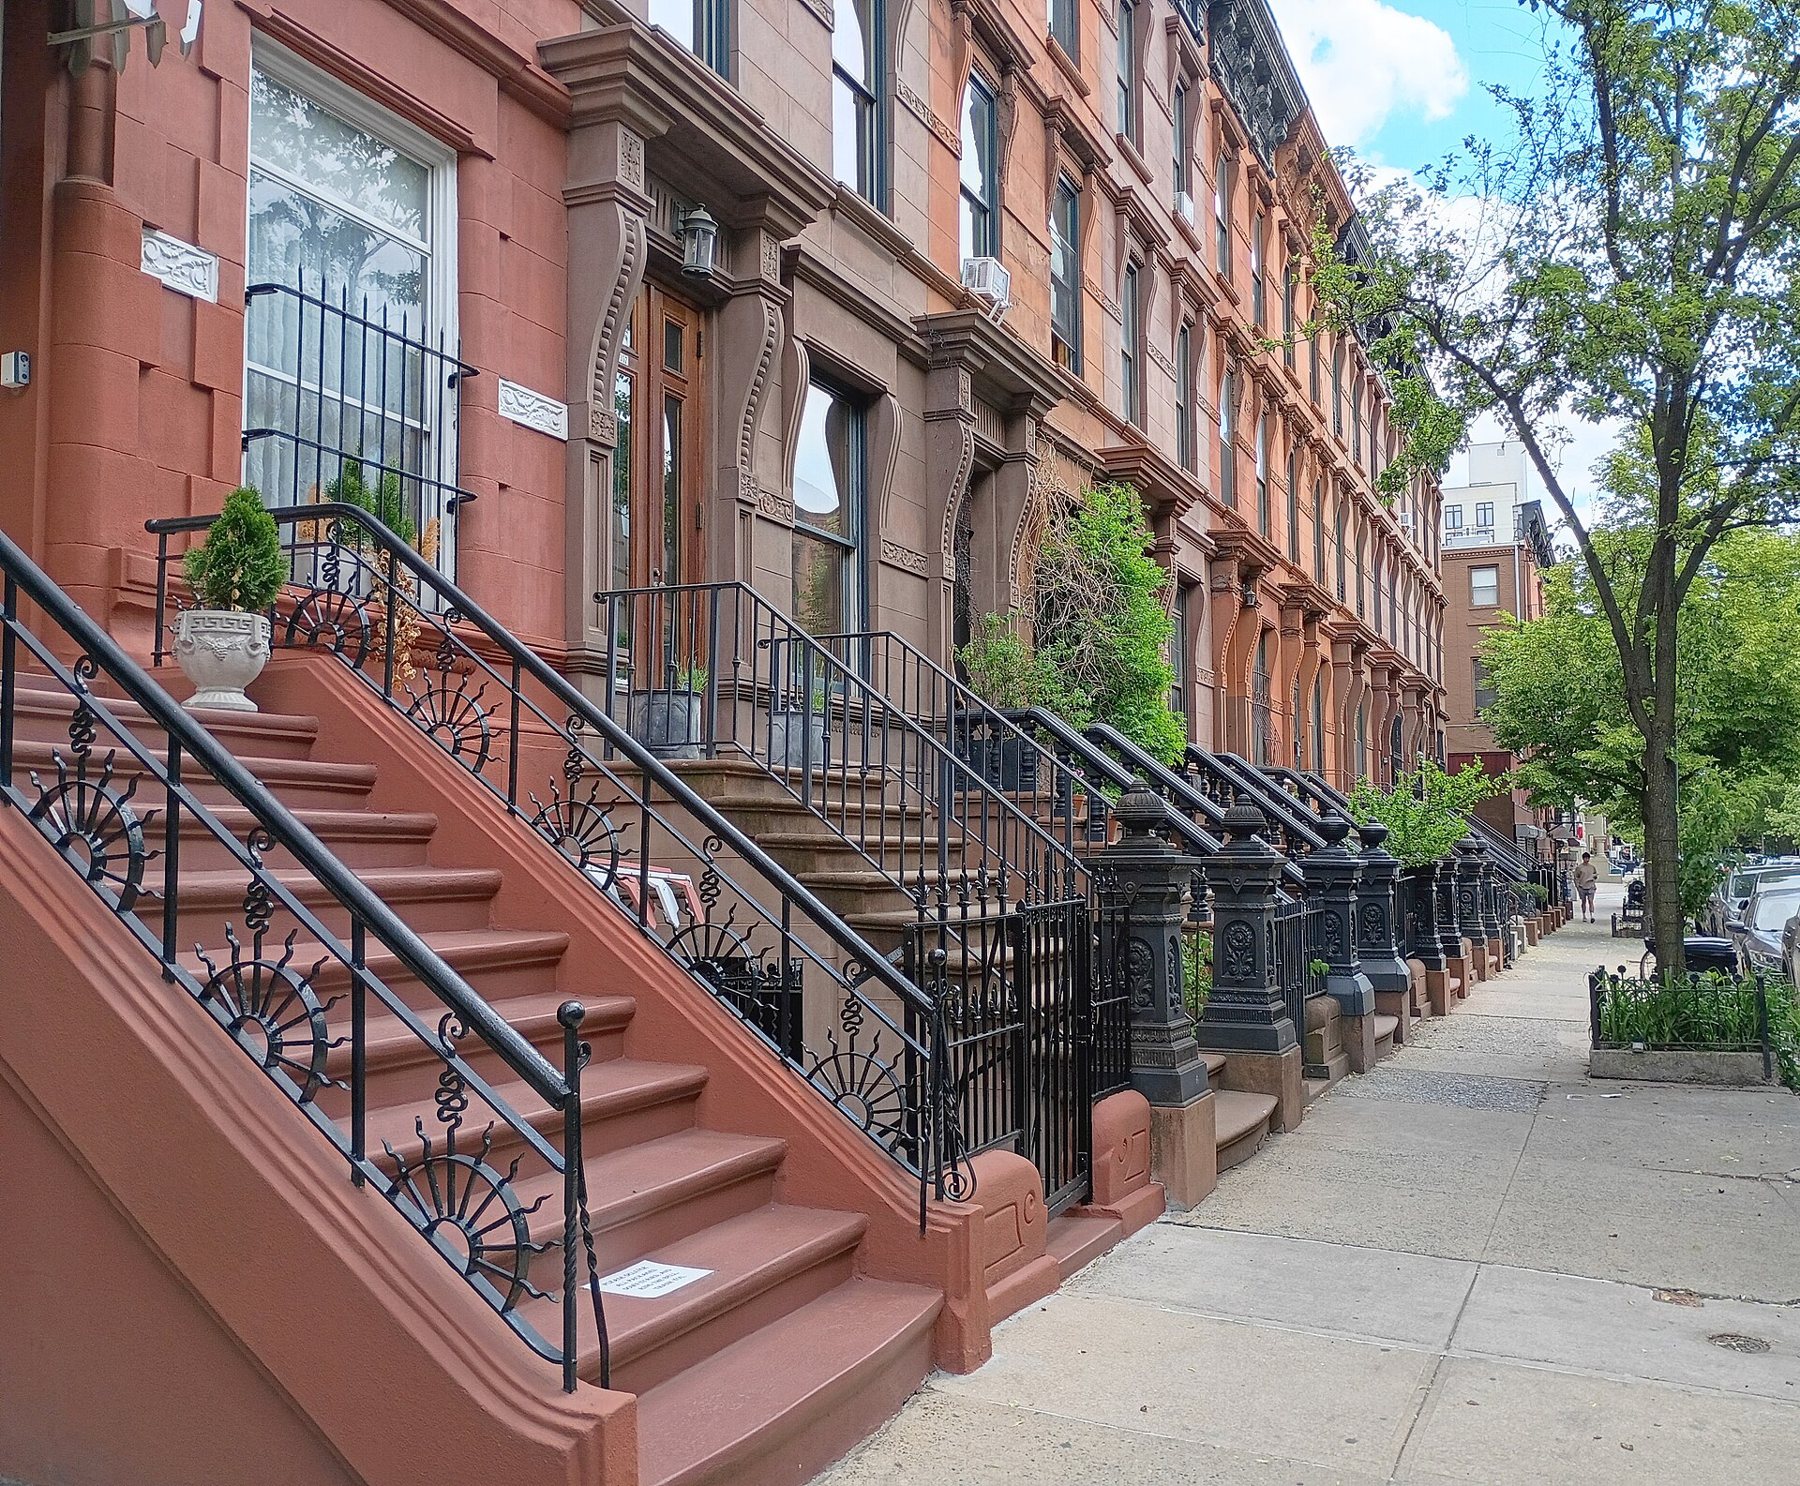
Harlem was built fast and built well. When the elevated railways reached upper Manhattan in the late 1870s and early 1880s, developers covered its fields and farms with row houses for middle-class families who wanted space and a quick ride downtown. Within twenty years whole streets were lined with houses of brownstone, brick and limestone, many of them designed by leading architects. Much of that work survives, and three areas show it best: the streets around Marcus Garvey Park, Hamilton Heights, and Strivers' Row.
This is a long walk, best done in sections. The houses are private homes; everything here is seen from the pavement.
Mount Morris Park: the brownstone streets
Start at the 125th Street station and walk east to Marcus Garvey Park, known until 1973 as Mount Morris Park. The Mount Morris Park Historic District, designated by the Landmarks Preservation Commission in 1971, covers the blocks to its west and south, roughly from West 119th to West 124th Streets.
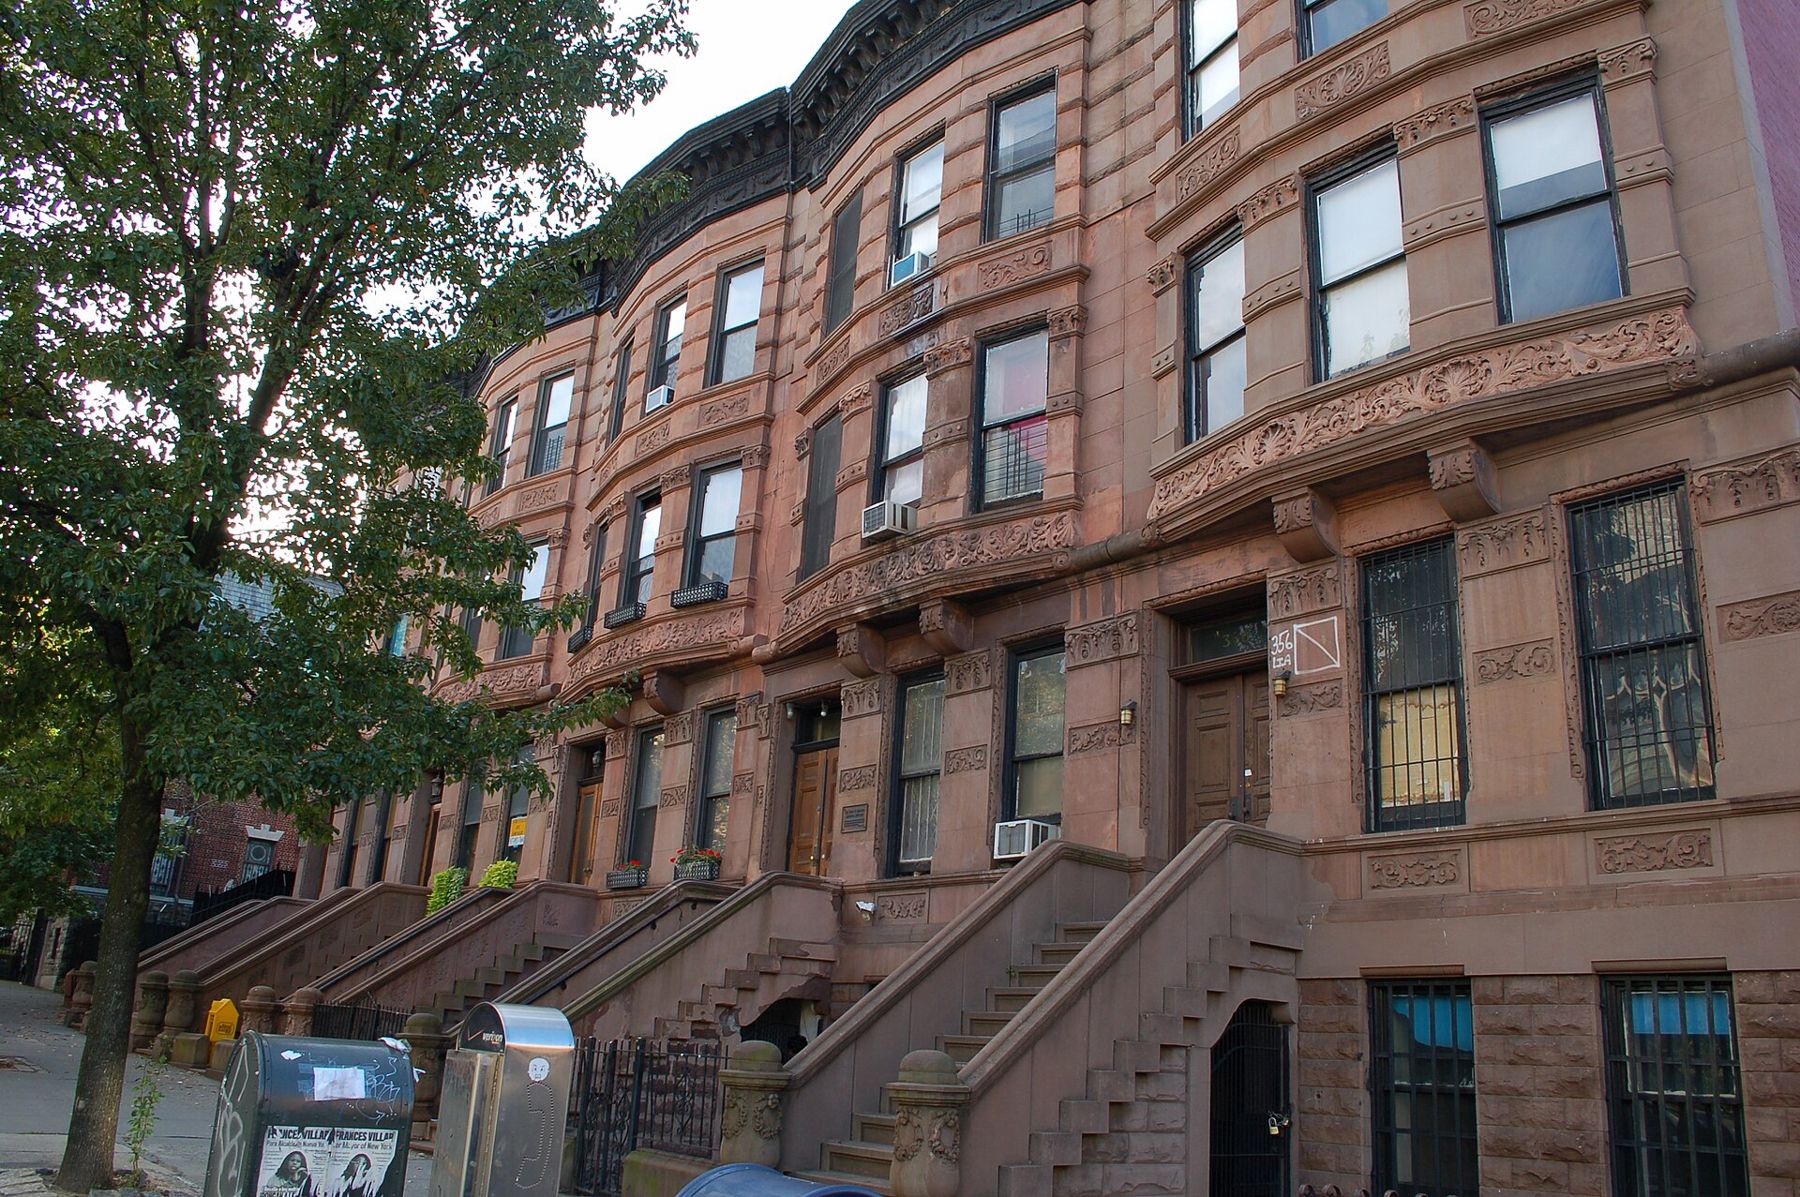
Walk the side streets between Lenox Avenue and Mount Morris Park West. These are the classic Harlem rows of the 1880s and 1890s: four storeys over a high basement, fronts of brownstone or brick with brownstone trim, and stoops climbing to the parlour floor. Look first at the base. Many houses have a rusticated basement, in which the stone is cut into blocks with deep grooves between them, making the bottom of the building look heavy and strong. Above, the parlour floor windows are tall, often with carved lintels or hoods.
Read a row from the ground up and you can usually tell how much money its builder had.
Read a row from the ground up and you can usually tell how much money its builder had. Plain rows repeat one design for every house. Richer rows vary it: a bay window here, a gable there, alternating brownstone and brick fronts, each house subtly different from its neighbour while the whole row reads as one composition. Several streets around the park mix Romanesque Revival round arches with Queen Anne gables and oriels, small bay windows that project from the upper floors.
The stoop and its iron
The stoop is the centre of every Harlem front. It lifts the main entrance a full storey above the street, leaving the basement level, with its own door tucked under the stairs, for the kitchen and service rooms. Look at the railings: most are cast or wrought iron, and at the foot of the stoop they end in heavy cast-iron newel posts, the stout posts that anchor the rail, often topped with an urn or a finial and decorated with panels of flowers or rosettes. On a long row these posts march down the pavement in a line, and they are among the best ironwork in the city.
Brownstone · Field noteWhy the front door is up a flightLook up to the cornice, the projecting band at the top of the facade. Many Harlem cornices are pressed sheet metal, shaped to look like carved wood or stone and held on large brackets. They were cheaper than stone, light enough to fix to the brick, and easy to make elaborate. Where one has been lost, the top of the house looks bald, and you can sometimes see the line of old fixings.
Before leaving the park, look for the cast-iron fire watchtower on the rocky hill at the centre of Marcus Garvey Park. Built in the 1850s to spot fires across what was then a largely rural area, it is the last of its kind in the city, and a rare chance to see structural cast iron in the open. For more on how iron was used on buildings, see iron or stone.
Strivers' Row: brick by three architects
Head north and west to West 138th and 139th Streets between Adam Clayton Powell Jr. Boulevard and Frederick Douglass Boulevard. These two blocks were built in the early 1890s as a single development, the King Model Houses, and the developer hired three architectural firms to design them, each taking a different row. The result is one of the most remarkable pieces of planned housing in New York, protected since 1967 as part of the St. Nicholas Historic District.
The surprise is that Strivers' Row is mostly not brownstone. On the south side of 138th Street the houses by James Brown Lord are red brick with brownstone trim, in a Georgian-inspired style. The middle rows, by Bruce Price with Clarence Luce, are yellow brick with white limestone and terracotta details, lighter and more colonial in feeling. The north side of 139th Street, by McKim, Mead and White, uses dark brick and stone in a restrained Italian Renaissance manner. Walk all three and compare: the same height, the same street, and three very different readings of brick.
The name came later, from the African-American doctors, lawyers, musicians and other professionals who made their homes here from the 1920s on, people seen as striving to get ahead. The streets became a symbol of Black achievement in Harlem.
The alleys behind
The rows of Strivers' Row back onto service alleys, a feature almost unheard of in Manhattan. They allowed deliveries and carriages to reach the backs of the houses without using the front door, and they keep the streets free of service clutter. From the cross streets you can look into the alleys through their gates, and on some gateposts you will see old painted signs asking riders to walk their horses. Do not enter the alleys; they are private. Looking in from the pavement is enough.
Hamilton Heights
Finish by walking north and west to Convent Avenue and Hamilton Terrace in Hamilton Heights, the hilltop neighbourhood above City College. The Hamilton Heights Historic District covers streets of row houses from the 1880s to the early 1900s, in brownstone, brick and limestone, with a wonderful variety of styles: Romanesque Revival arches, Queen Anne gables and bays, and pale Beaux-Arts limestone fronts. The streets climb and curve, so the rows step up and down with the land, and the cornices make a stepped silhouette against the sky.
On the edge of St. Nicholas Park stands Hamilton Grange, the country house of Alexander Hamilton, moved to its current site in 2008. It is a wooden Federal house, and seeing it after an afternoon of brownstone puts the whole story of the row house into perspective. Opening hours vary, so check before you go.
If you want to understand why brownstone weathers the way it does on many of these fronts, see what restorers patch. And for the general method of dating a front at a glance, start with reading a facade in five minutes.
Shoes, trains and timing
The three areas are spread over about two miles, so you may want to take the subway between them. The A, B, C and D trains stop at 145th Street, and the 1 train serves 137th Street near City College. Be respectful: these are lived-in streets, and the stoops are people's front steps. Do not sit on them, photograph through windows or block doorways.
Every photograph on this page is credited, with its licence, on Masons of the lens.