Bleecker Street's white tower
The Bayard-Condict Building is Louis Sullivan's only work in New York: thirteen storeys of pale terracotta over a steel frame, best read from the top of Crosby Street.
- Neighbourhood
- NoHo
- On foot
- About 30 minutes
- Subway
- Bleecker St, 6 train
- Best months
- Any clear month
Walk north up Crosby Street from Houston and you will see it before you reach the end of the block: a narrow white tower closing the view, standing on Bleecker Street with nothing in front of it but the width of the road. That is the Bayard-Condict Building, built in 1897-99 to designs by Louis Sullivan, the Chicago architect who did more than anyone to work out what a tall building should look like. It is the only building he designed in New York, and it is clad almost entirely in terracotta.
This is a short visit rather than a long walk. Give it half an hour: ten minutes on Crosby Street, ten on the far pavement of Bleecker, and ten looking up through binoculars.
Sullivan and the tall building
In the 1890s the steel frame had made very tall buildings possible, and nobody was sure how to dress them. Most architects stacked familiar styles on top of each other: a classical base, a plain middle, an ornate top, with every floor treated as a separate problem. Sullivan argued for something simpler. A tall building, he said, should look tall, and its parts should be shaped by what they did. His phrase for it, form follows function, has been quoted ever since, usually more rigidly than he meant it.
The Bayard-Condict Building is that argument made in clay. It has a base for shops and an entrance, a long shaft of near-identical office floors, and a top that finishes the whole thing with a flourish. The shaft is the point. Instead of horizontal bands floor by floor, Sullivan ran continuous vertical piers from the base almost to the roof, so your eye travels upward without a break.
A skin of fired clay
Terracotta means fired earth. Architectural terracotta is made by pressing clay into plaster moulds, drying the pieces, and firing them in a kiln. The blocks are hollow, with internal webs for strength, and they are fixed to the building's frame with metal anchors and filled or backed with masonry. Because the clay starts soft, it can take any shape the modeller gives it, and the same mould can produce dozens of identical pieces. It is also light, fireproof and, when glazed or finely finished, easy to wash.
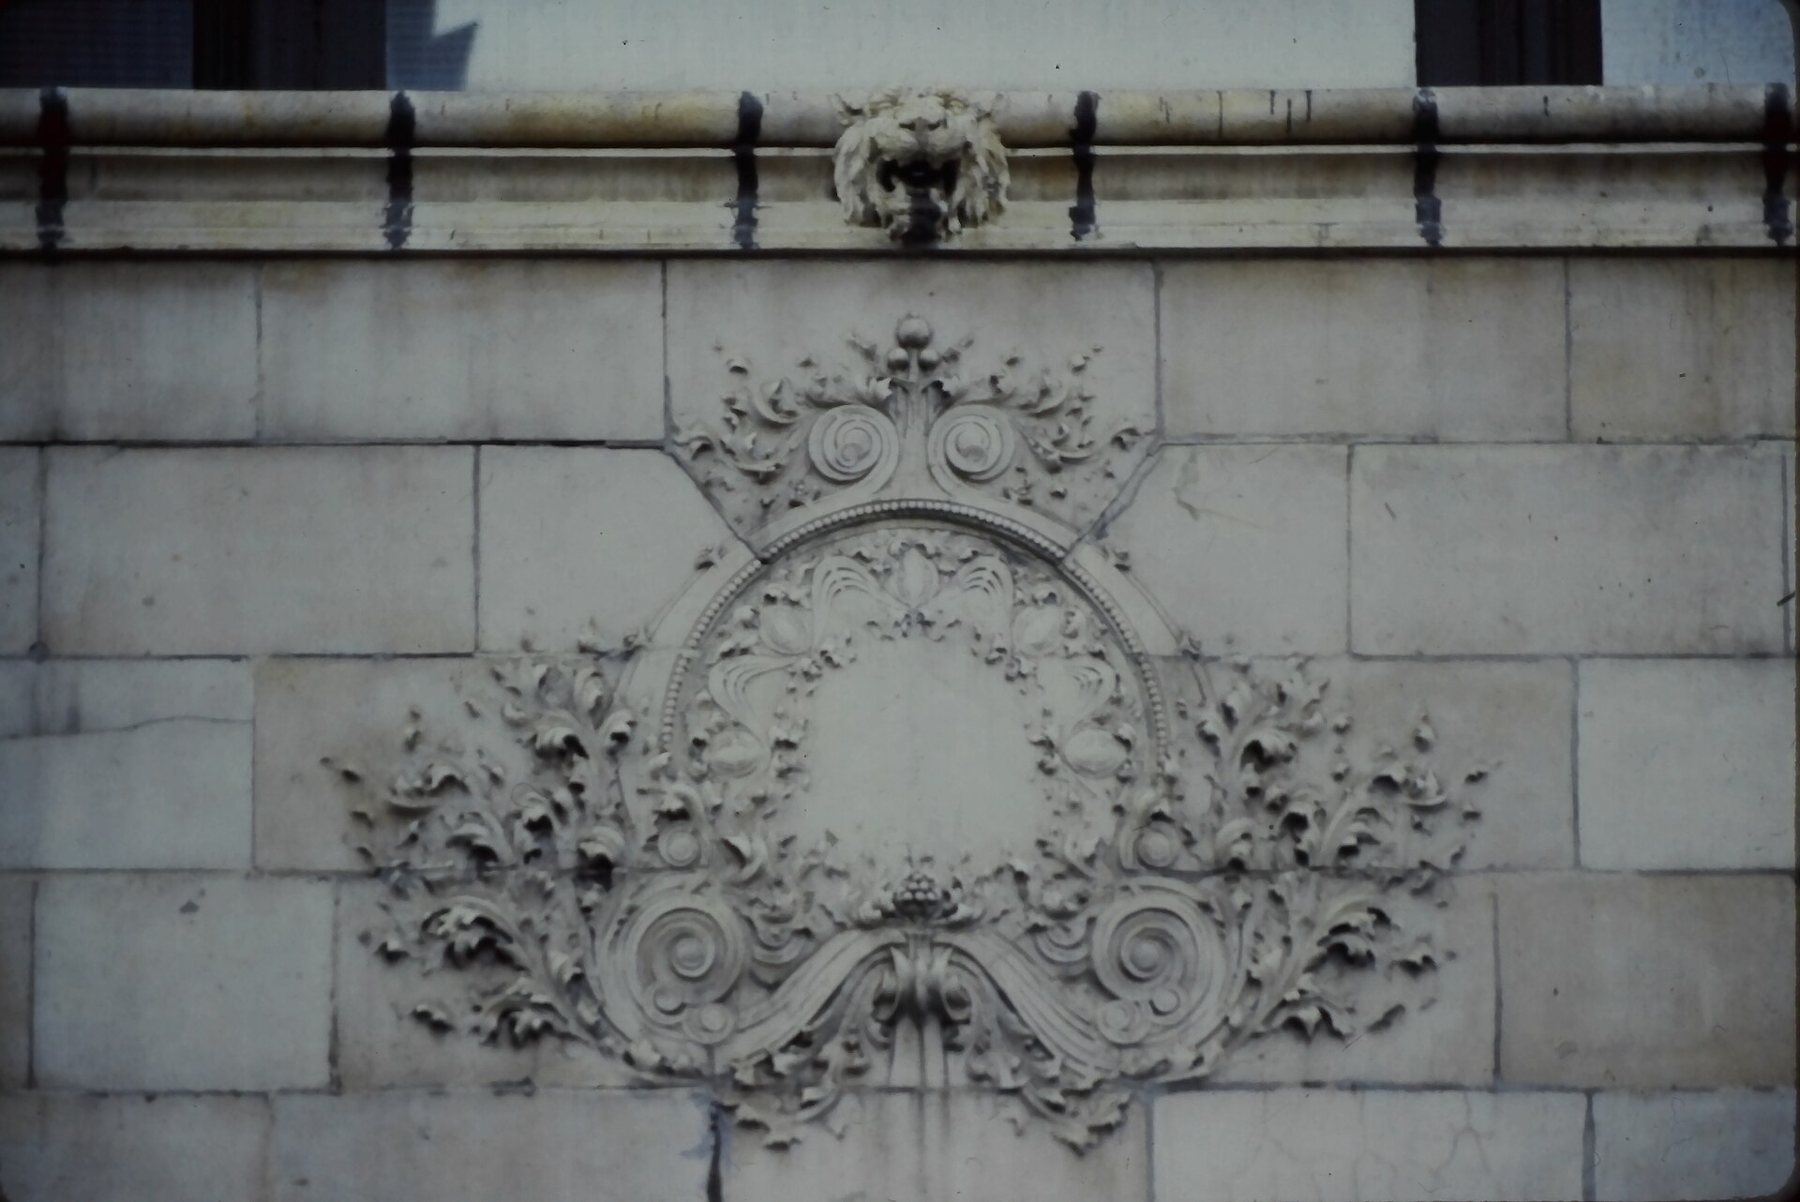
For Sullivan it was ideal. He could make a skin that sat over the steel without pretending to be solid stone, and he could cover it with the dense, swirling ornament that was his real signature. Here the terracotta is a warm off-white, and from the pavement it can pass for limestone. Look at the joints, though. Terracotta blocks are smaller and more regular than stone, the joints are thin and very even, and the ornament repeats exactly from bay to bay because it came out of the same moulds.
Here the terracotta is a warm off-white, and from the pavement it can pass for limestone.
Reading the shaft
Stand on the south side of Bleecker Street, near the top of Crosby, and look at the front in vertical strips. The thicker piers wrap the steel columns of the frame. Between them run thinner shafts, slender mullions that divide each bay into window openings. They are not carrying the building; they are there to keep the vertical rhythm going and to make the front feel lighter. Sullivan made both kinds rounded, like bundles of reeds, which softens the edges and catches the light as the sun moves.
Between the windows of one floor and the next are spandrels, the panels that fill the space between the top of one window and the bottom of the window above. On many tall buildings they are plain. Here they carry ornament in low relief: leaves, scrolls and geometric figures that seem to grow out of each other, so you cannot quite tell where the plant ends and the pattern begins. Sullivan designed his ornament on this principle, with a rigid geometric frame breaking into organic growth.
Cast iron · WalkGreene Street, block by blockThe angels under the cornice
Now look to the top. The piers rise to a row of arches, and above them, under the deep cornice, are six large winged figures, their arms spread wide as if they were holding up the roof. They are the most famous detail on the building and the hardest to see well, which is why binoculars help. Around and between them the ornament thickens into a band of foliage and roundels, and the cornice itself projects strongly over the street. It is a crown, not a lid.
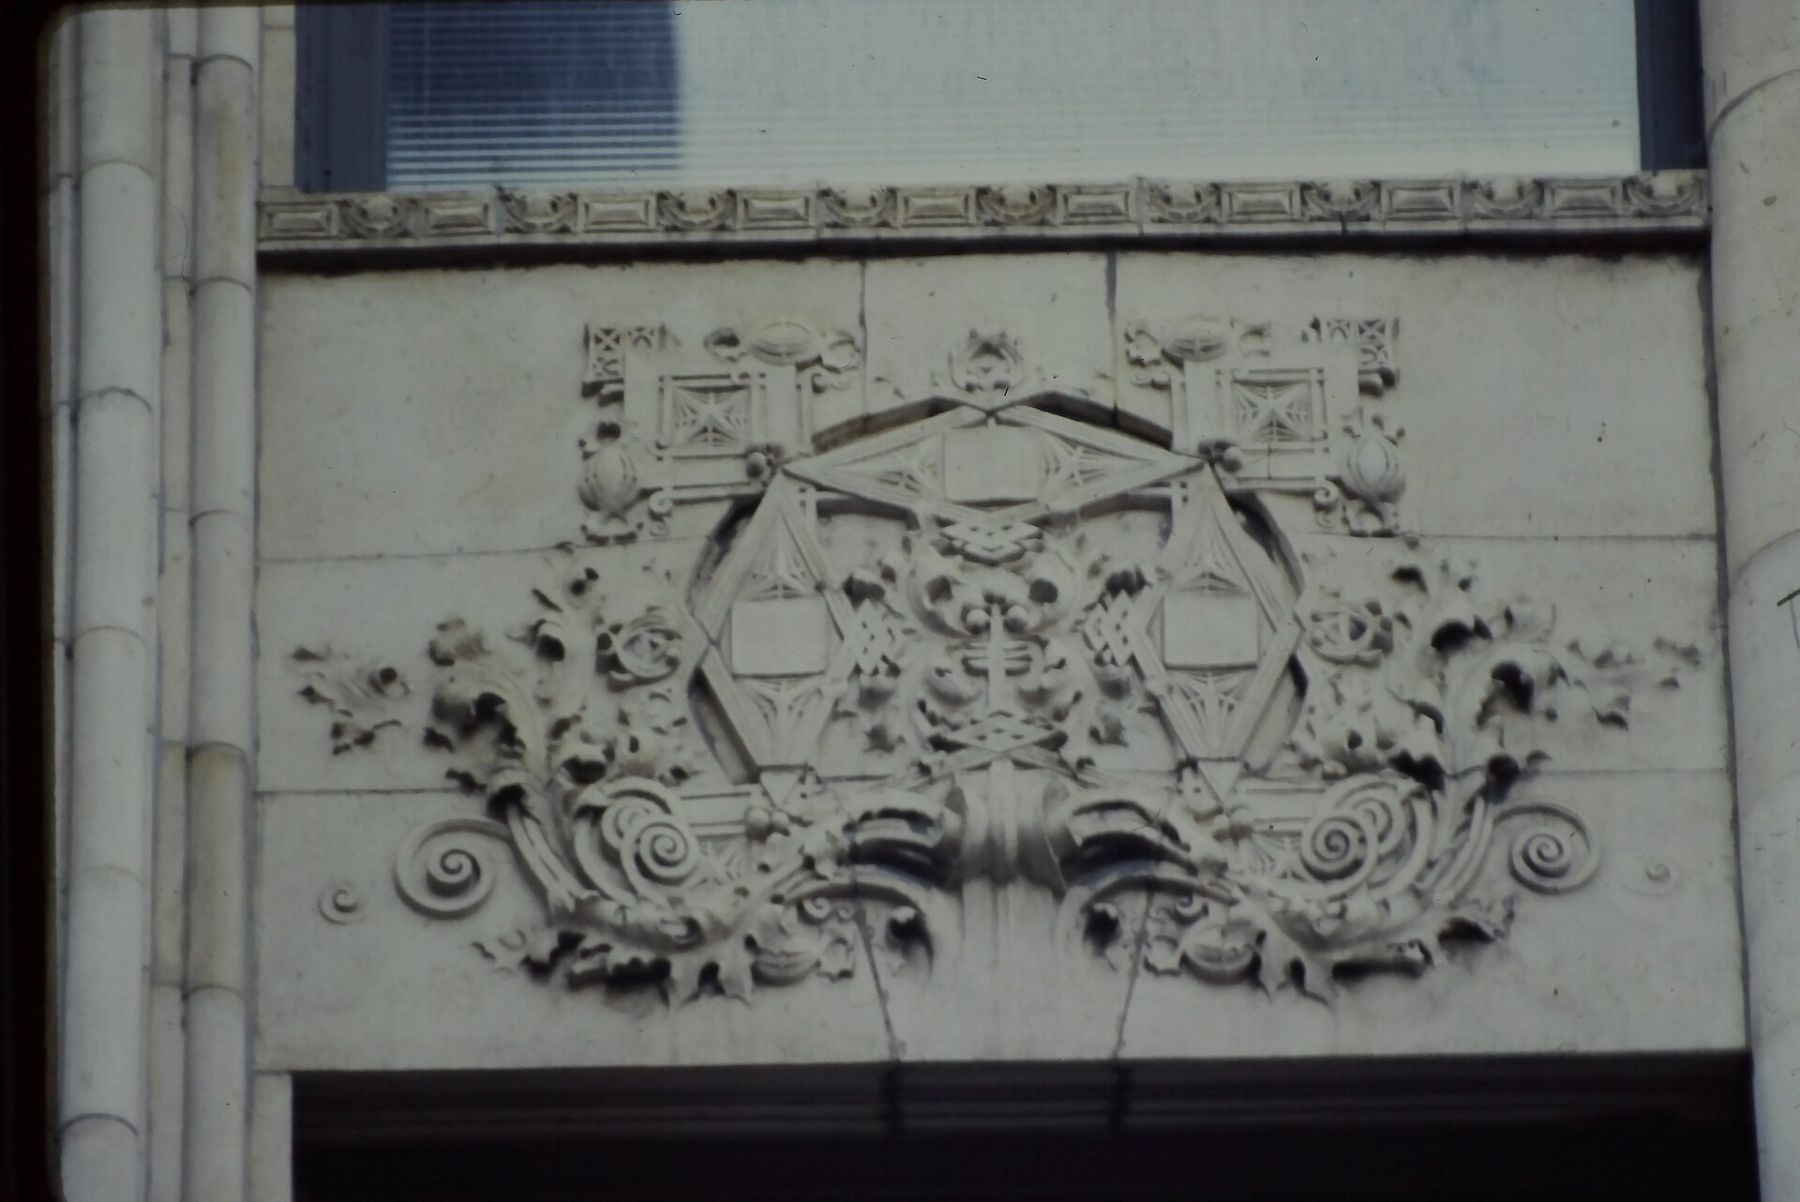
The figures are often described as angels, and that is the word people use. Whatever they are meant to be, look at how they are made: each is assembled from several terracotta pieces, fitted together with the same fine joints as the plain wall below. The ornament was not carved on site. It was modelled once, cast in moulds, fired and then fitted like a kit.
That kit has a weak point, and it is worth knowing when you scan the front. Terracotta itself lasts very well, but the iron anchors behind it do not. When water reaches them they rust and swell, and the swelling cracks the clay from inside. On any old terracotta front, look for a block slightly out of line with its neighbours, a hairline crack running through a joint, or a unit whose colour is a shade off. Those are usually the places where repairs have been made, with new clay pieces or with cast substitutes shaped to match.
The base and the street
The ground floor has changed more than the rest, as shopfronts do, but the entrance still sits at the centre and the piers still come down to meet the pavement. Note how the lower floors are heavier than the shaft, with more ornament close to eye level. Then step back down Crosby Street to see why the site matters. Crosby ends at Bleecker, so the building stands at the head of a view, as if it had been planned for it. Bleecker Street here is wider than Crosby, and the lower buildings around it, many of them nineteenth-century brick and iron lofts, make the white tower look taller than its thirteen storeys.
One block over
The building is a designated city landmark and its upper floors are private offices; enjoy it from the street and do not try the doors. When you have looked enough, walk west to Broadway, where the lofts change material block by block. The cast-iron fronts of SoHo begin a few blocks south, and the walk down Greene Street, block by block makes a good next step, especially if you want to practise telling iron from stone by eye.
For the other great terracotta front in Manhattan, several times as tall, go downtown to the Woolworth Building; the walk up lower Broadway picks up the story. And if a thirteen-storey tower has made you want a method for any front at all, reading a facade in five minutes gives you one.
Every photograph on this page is credited, with its licence, on Masons of the lens.